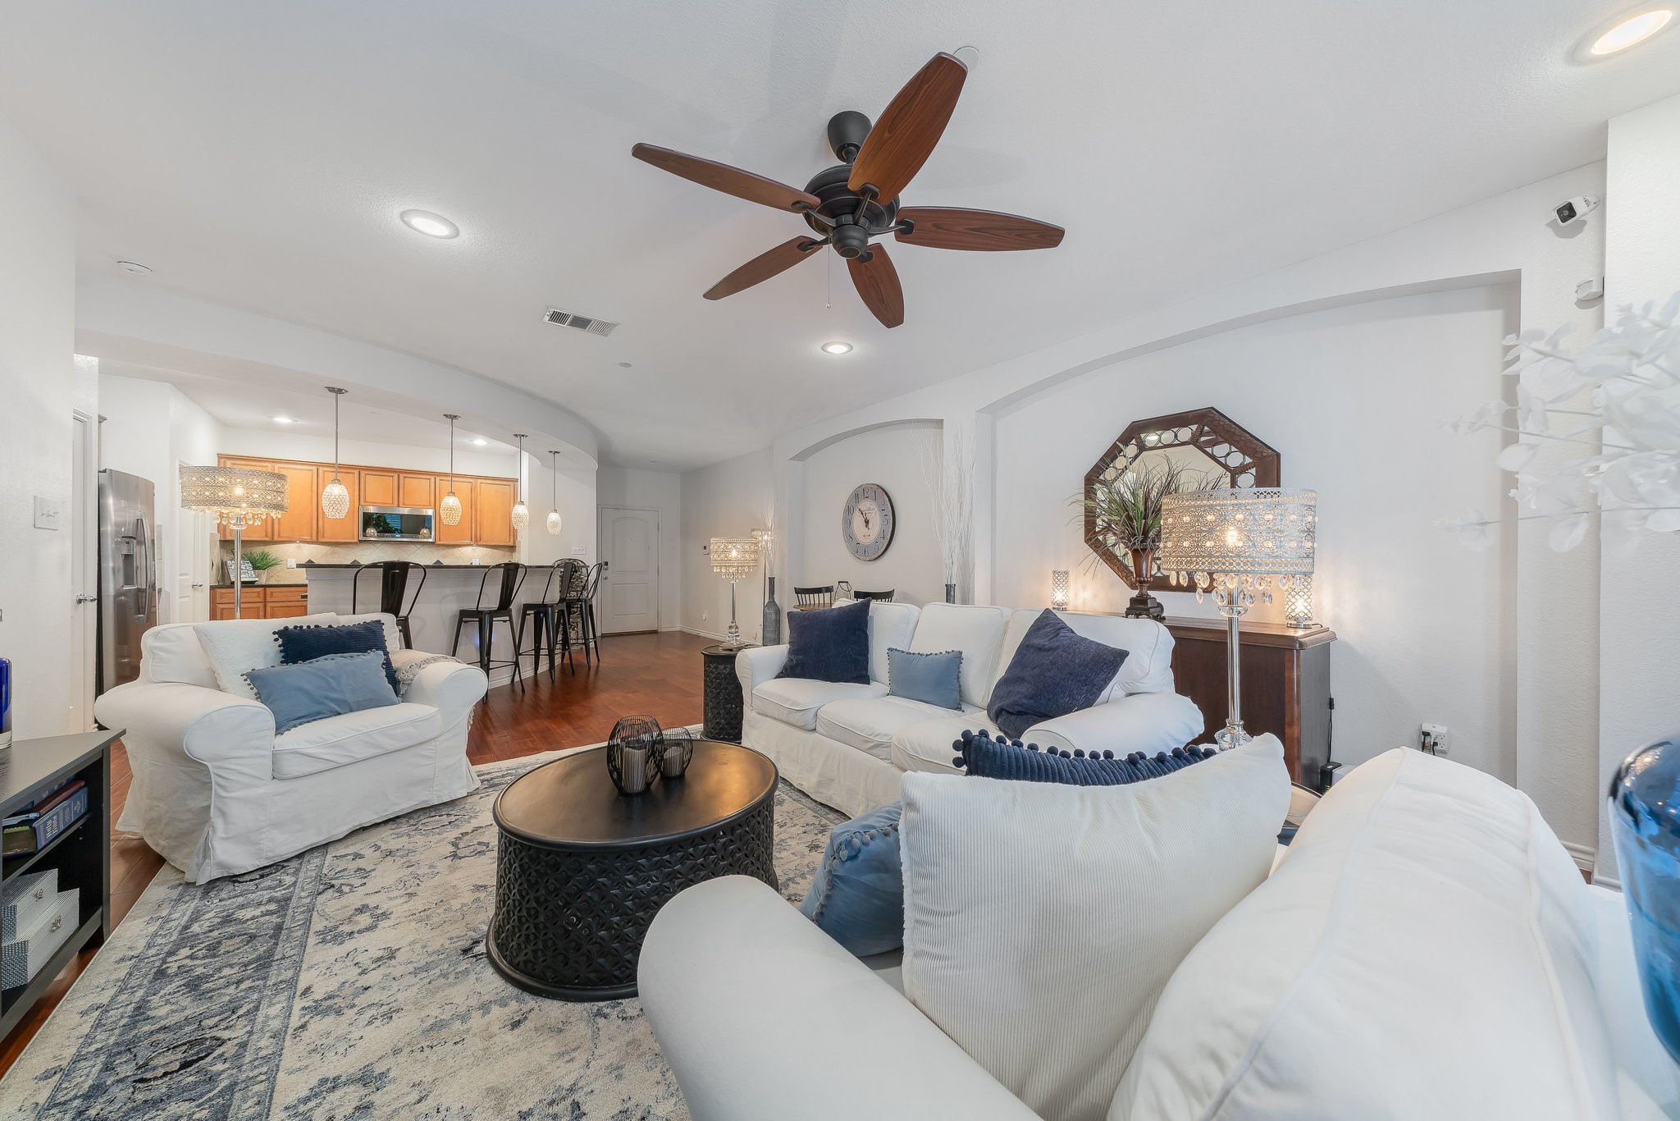
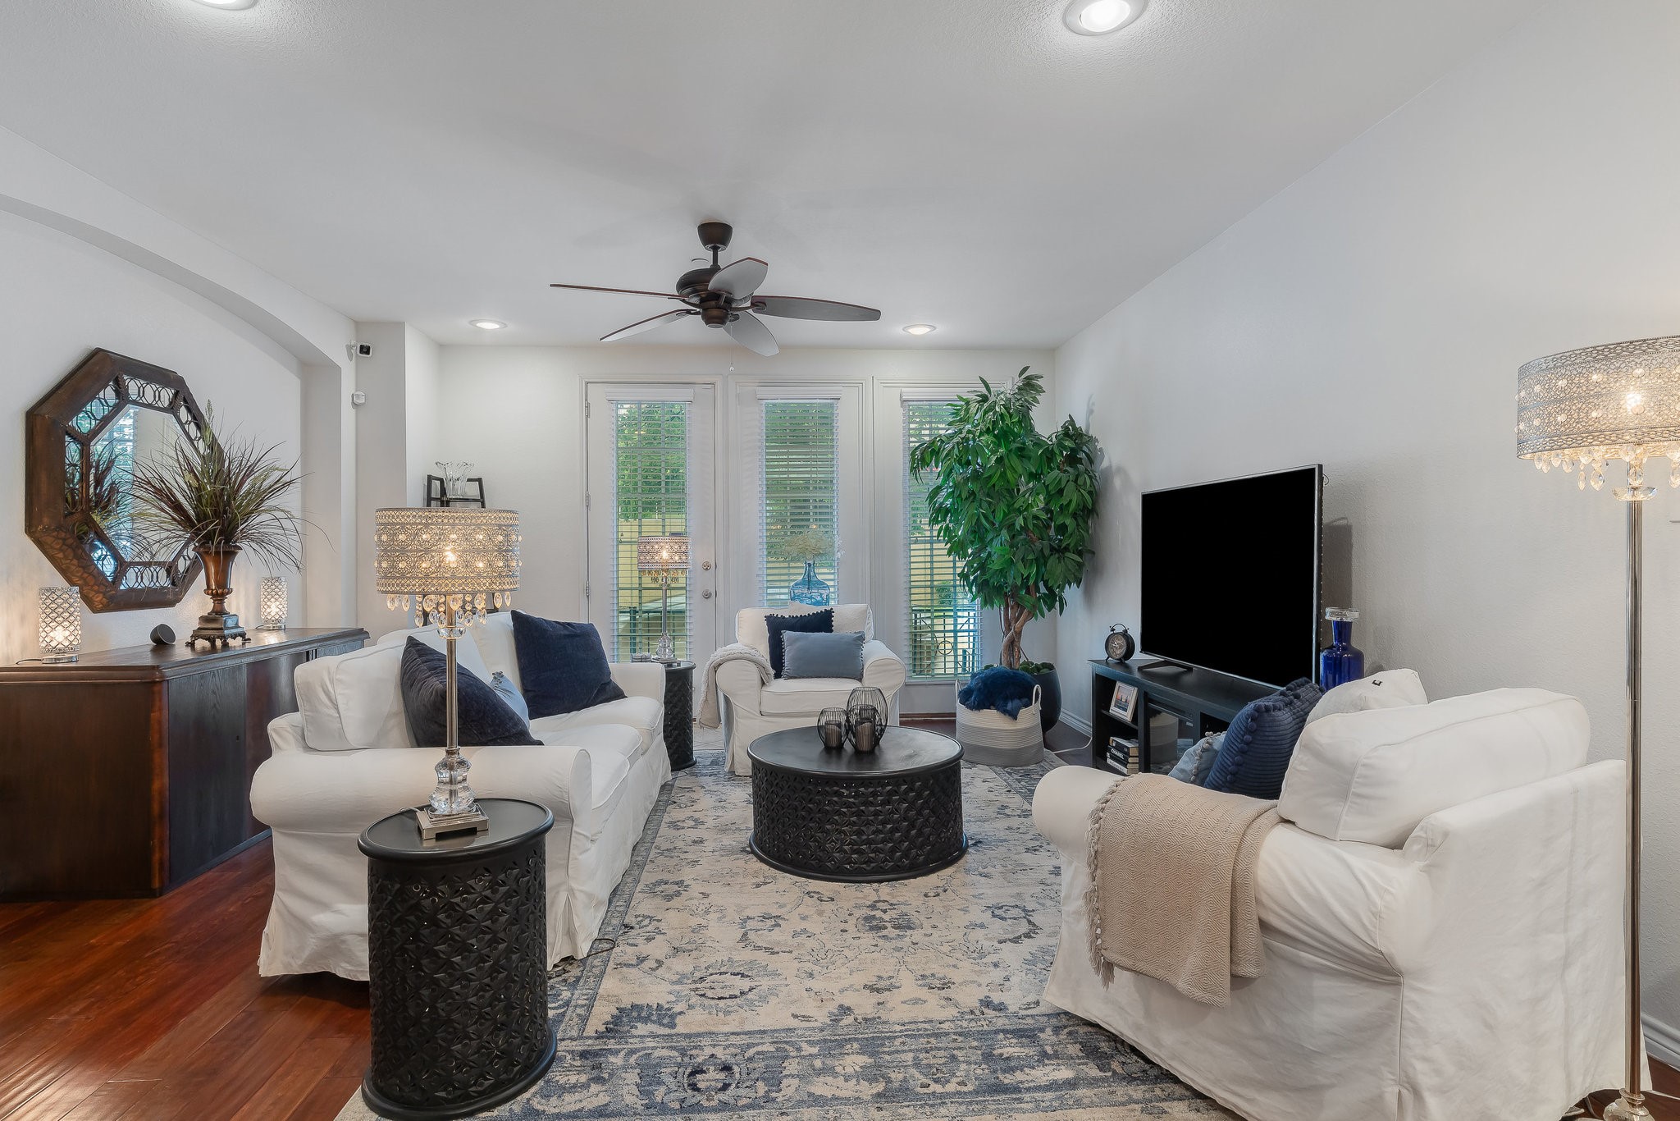
Open-plan living room with white sofas, navy accents, and a wood-cabinet kitchen beyond.
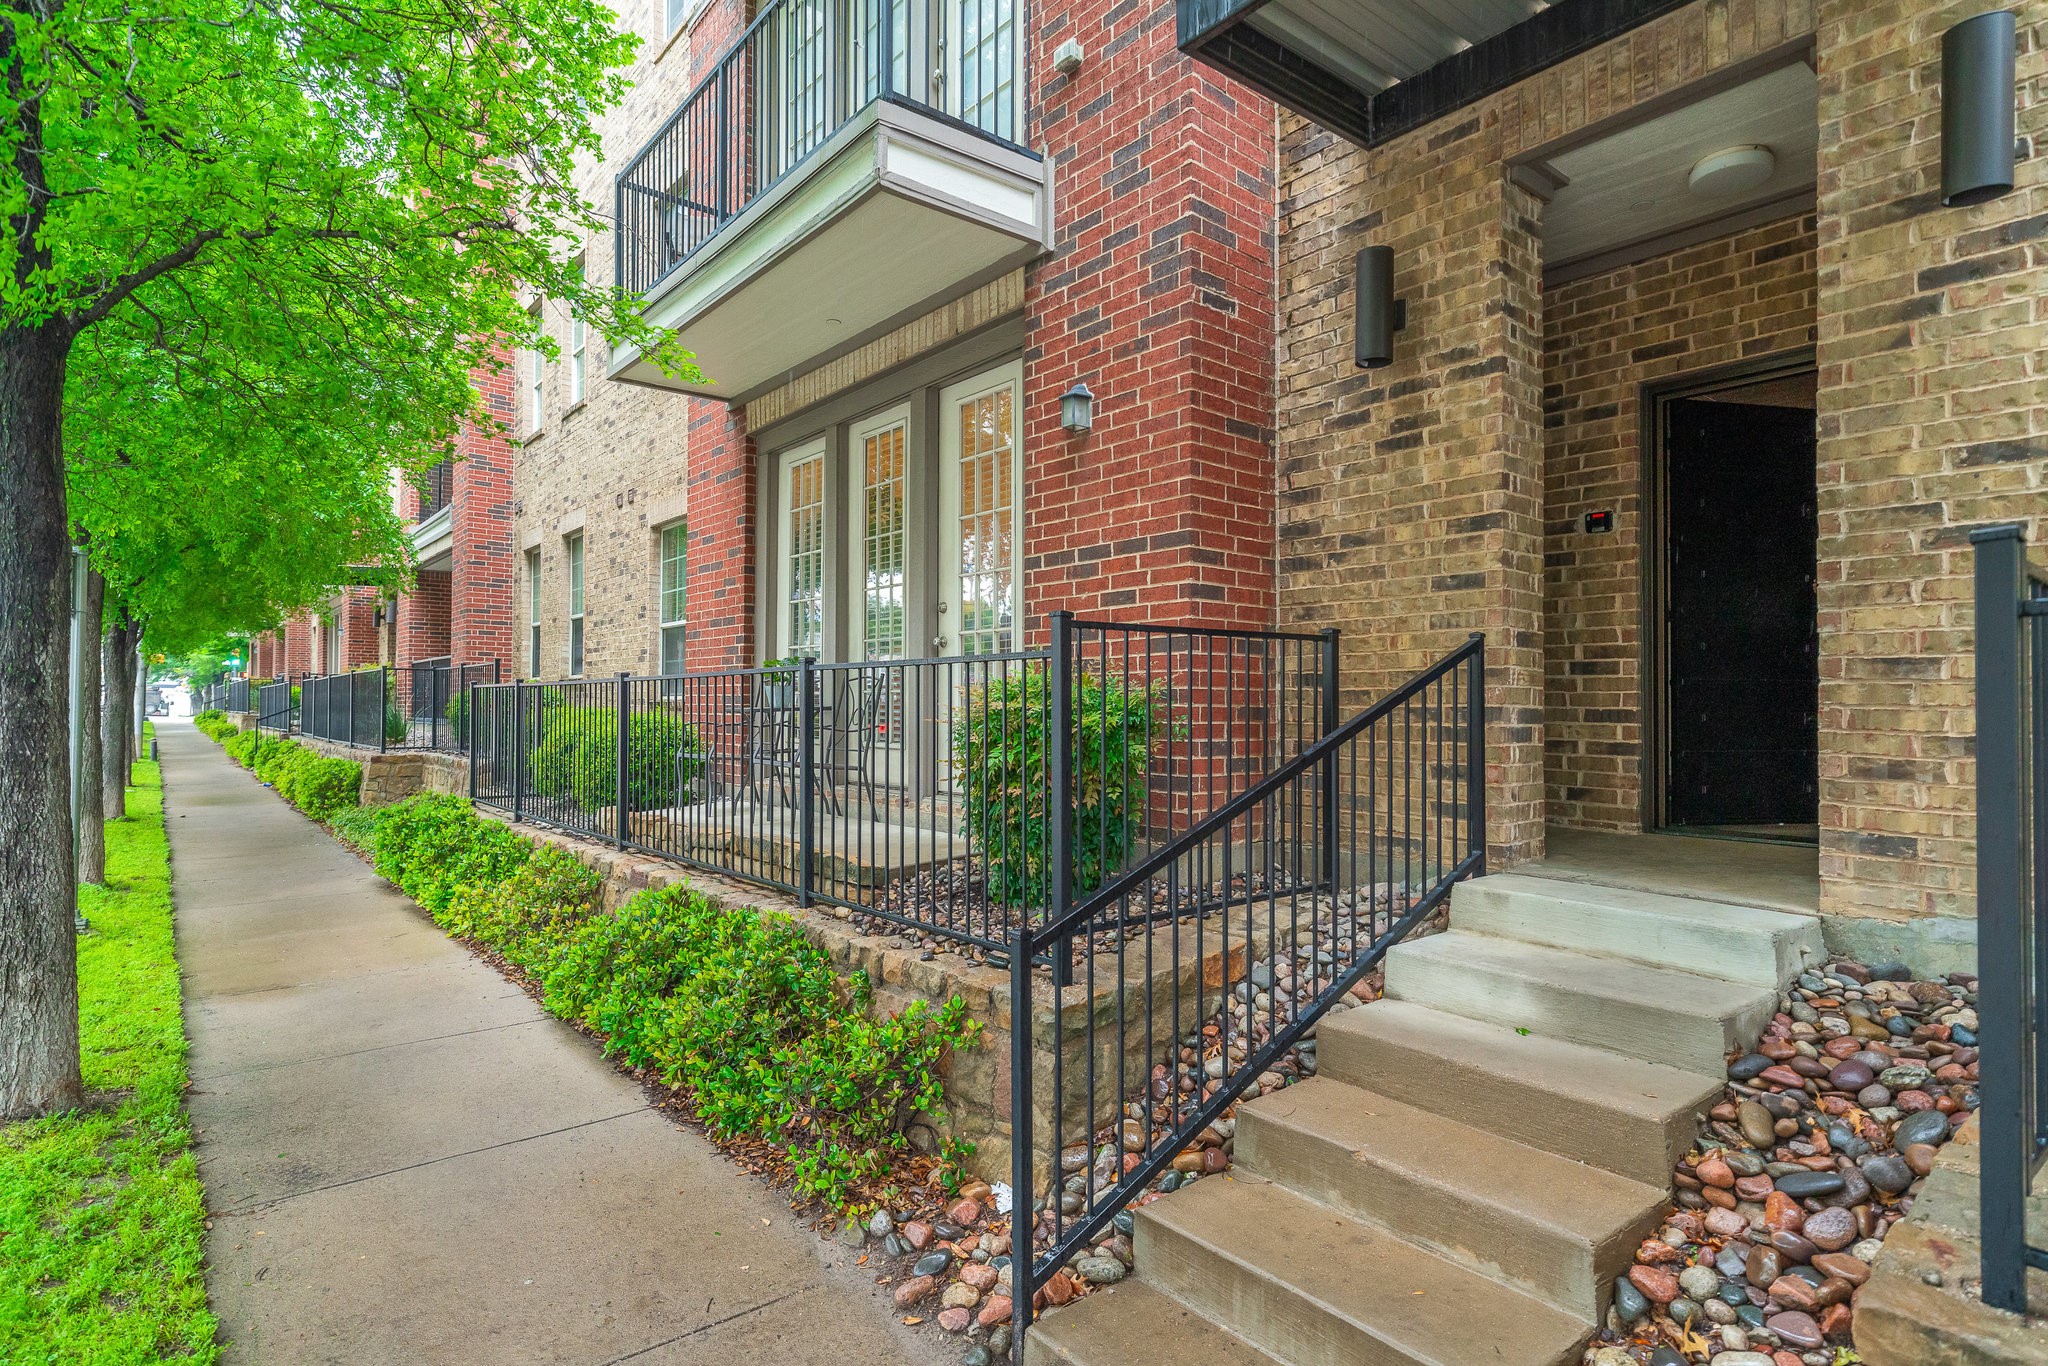
Brick condominium entrance with concrete steps, black railings, landscaped shrubs, and a tree-lined sidewalk.
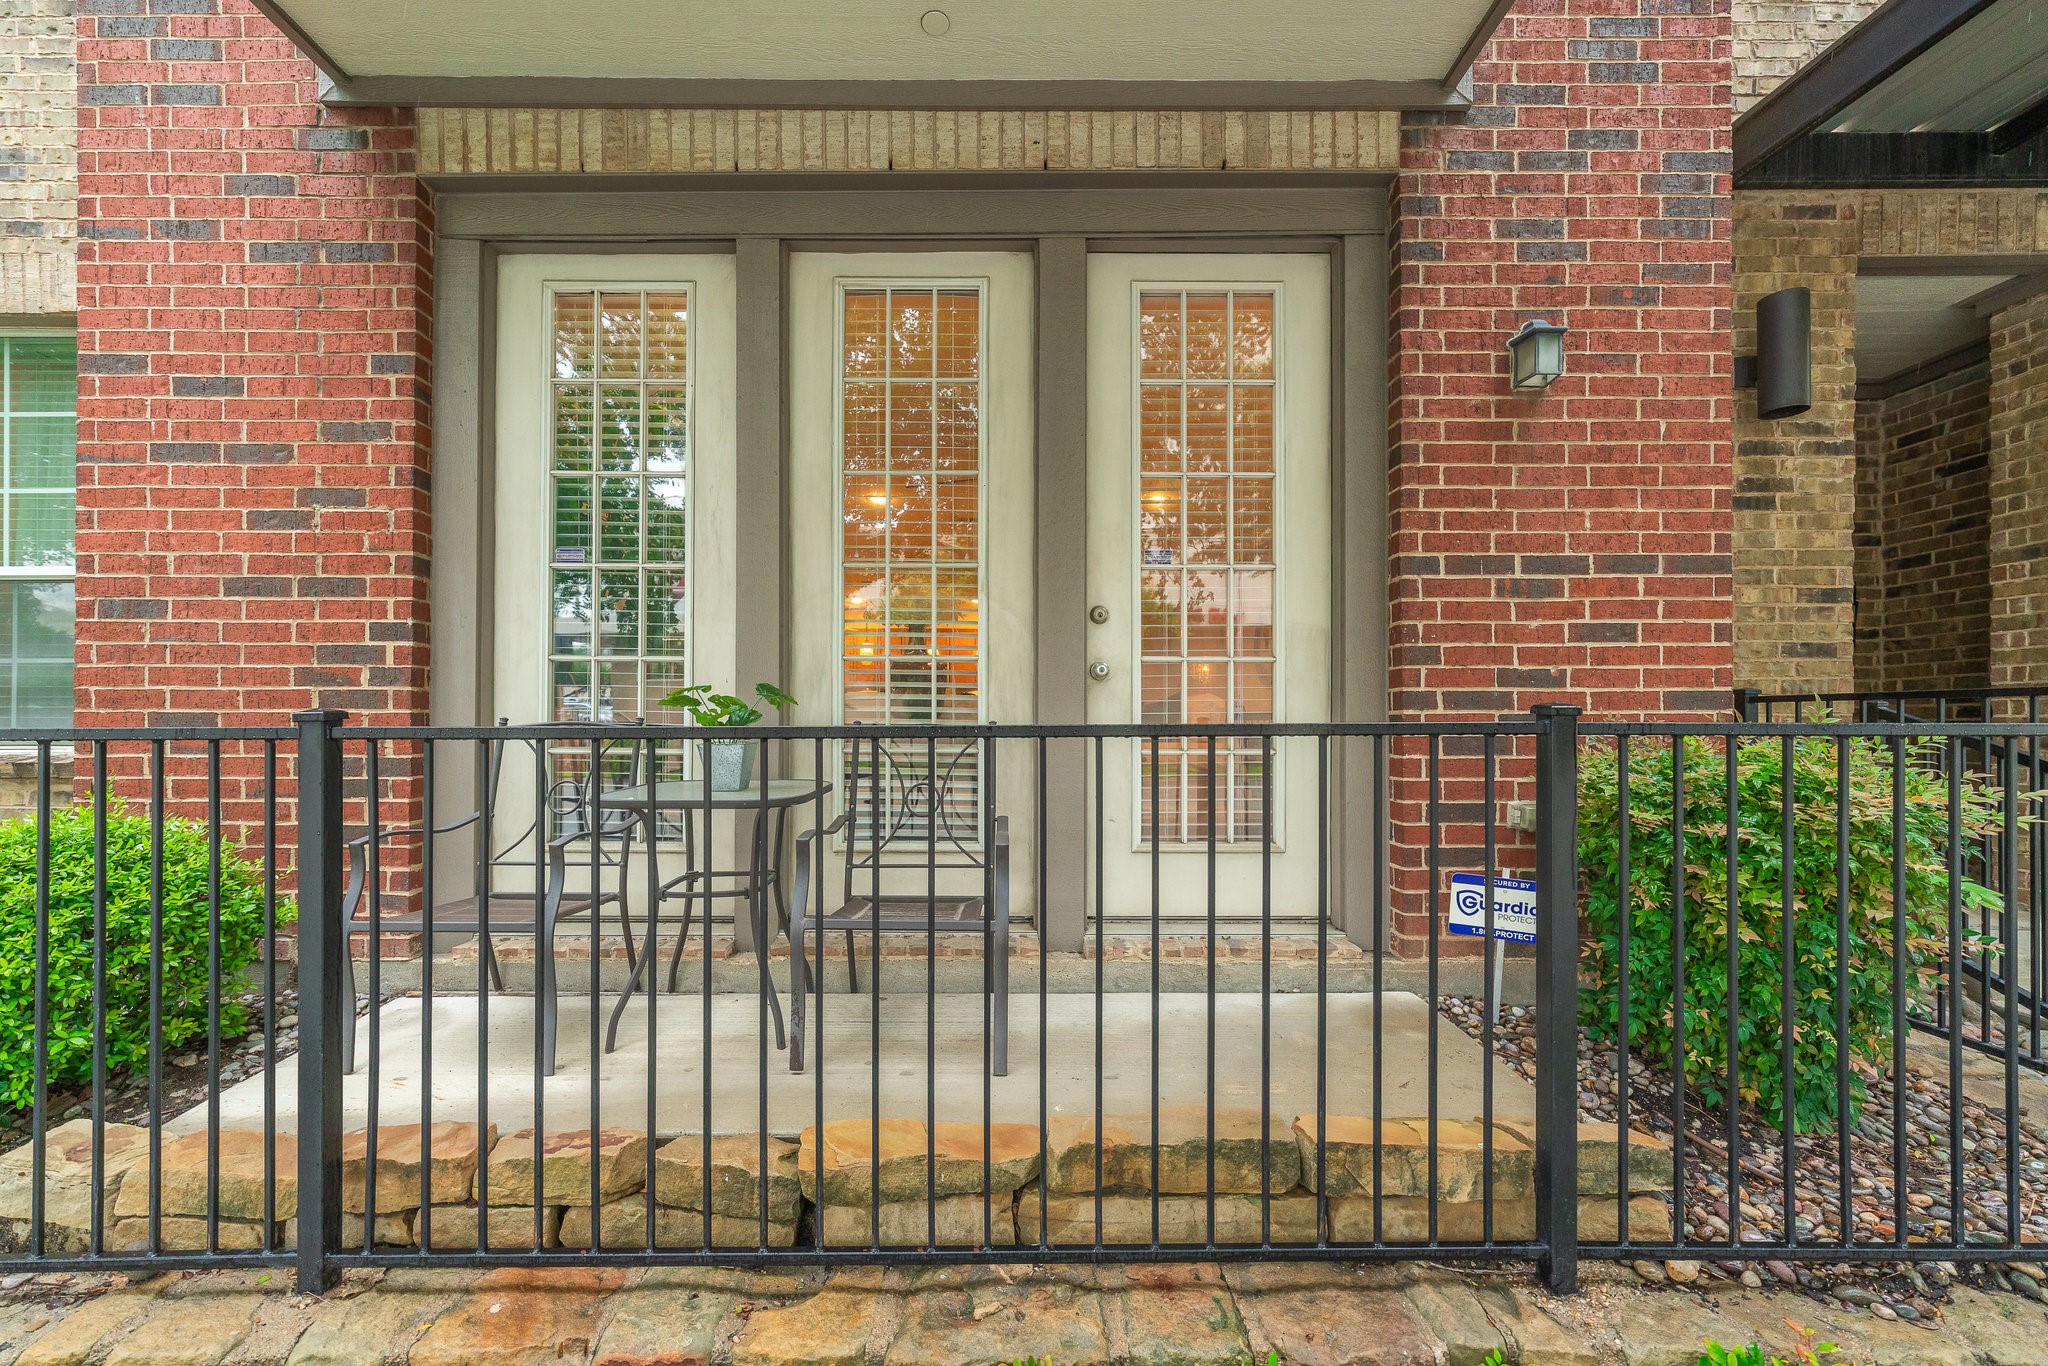
Brick residence entrance with French doors and a small patio furnished with a table and chairs.
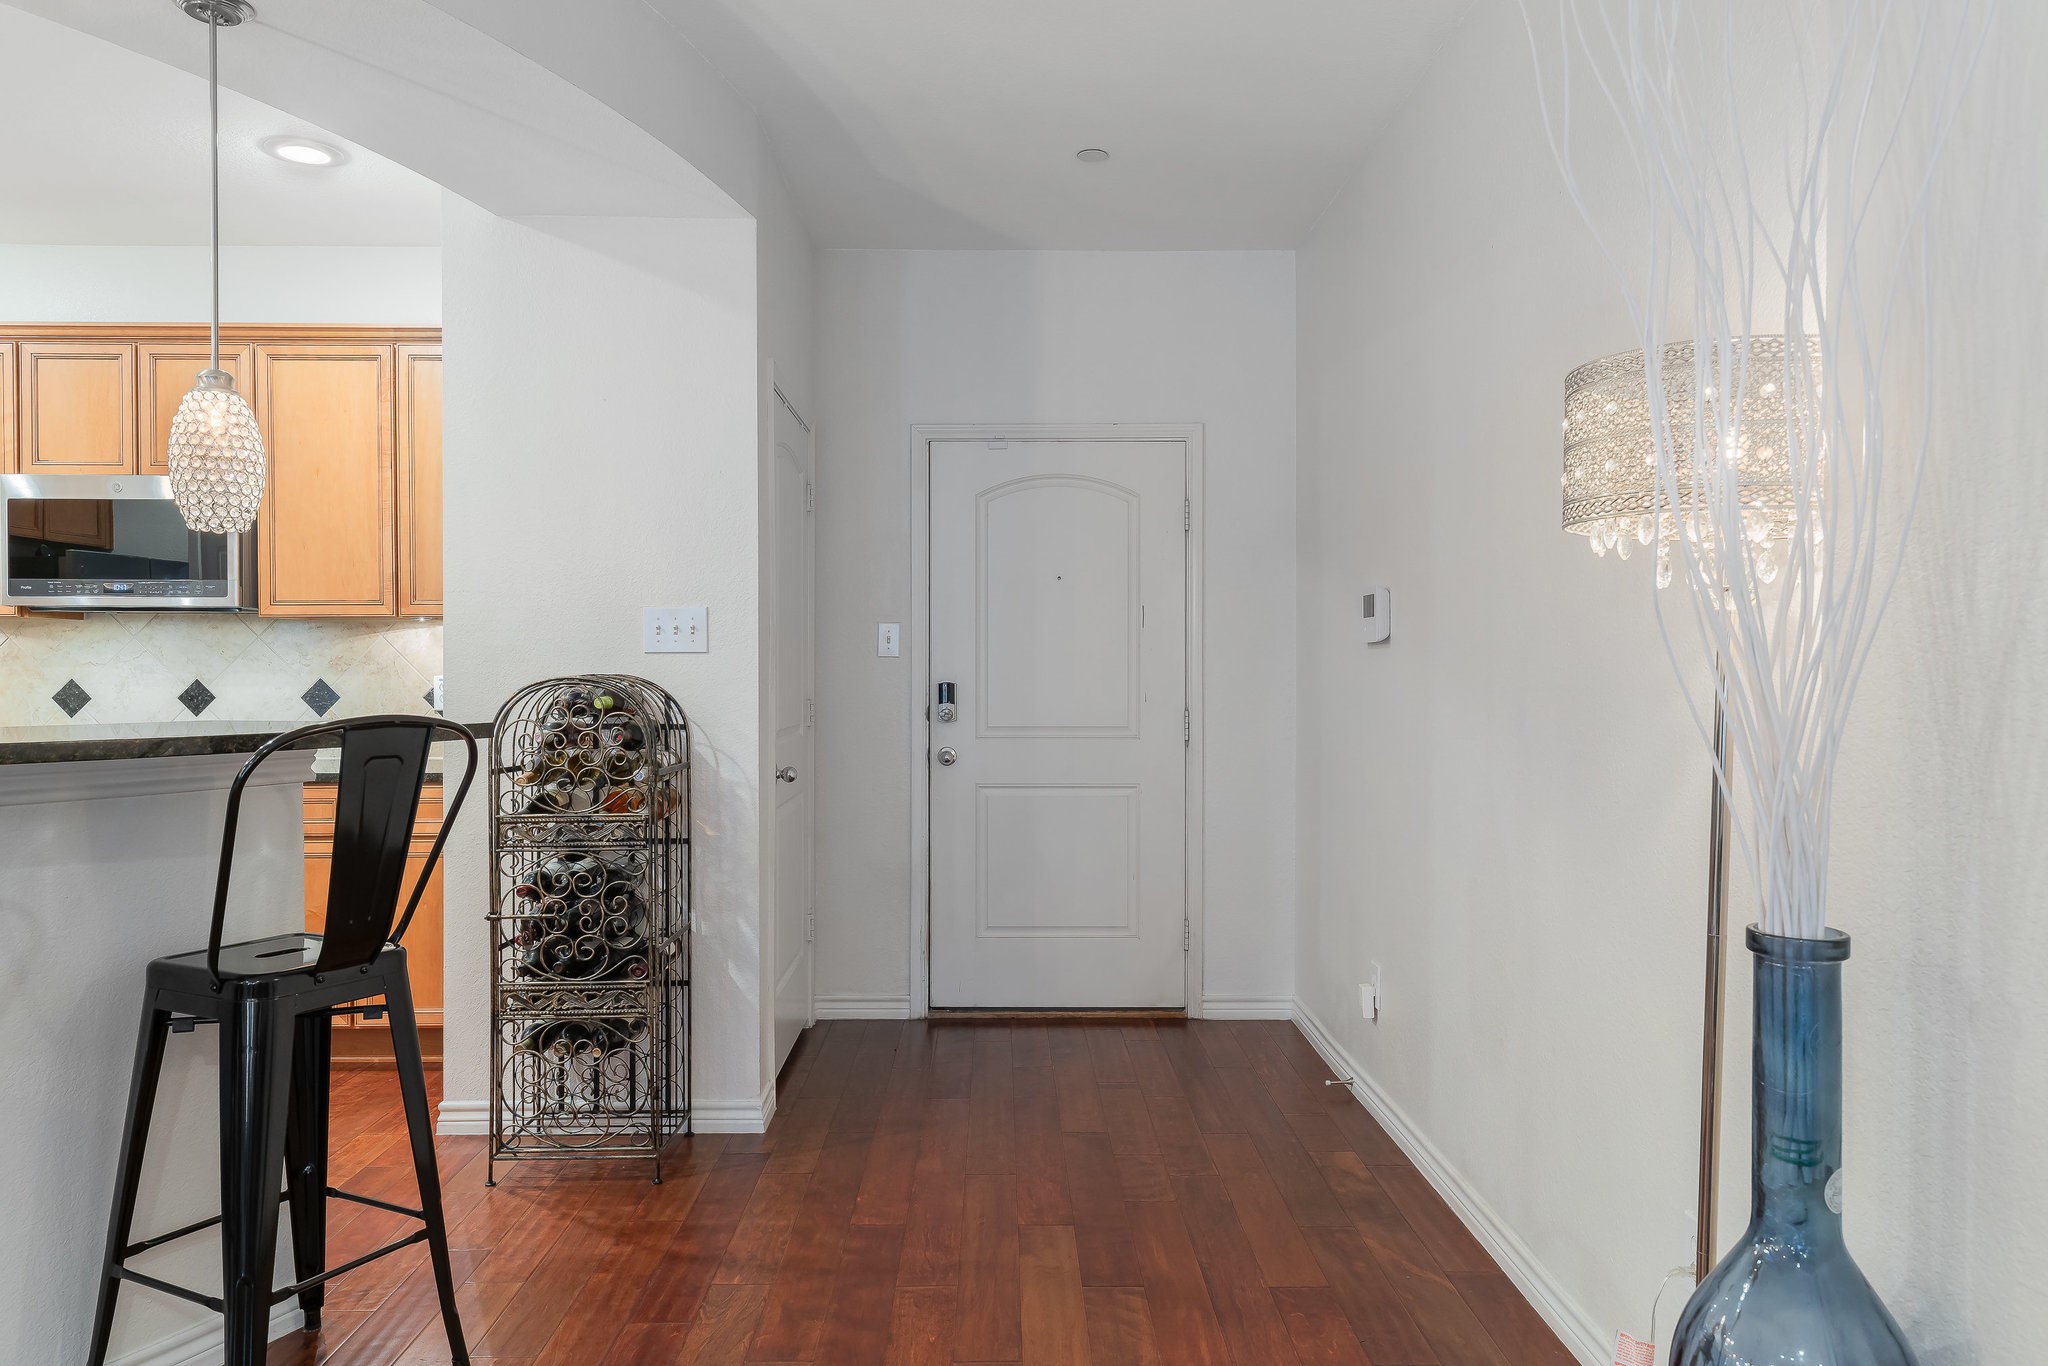
Condo entry hall with dark hardwood floors, a paneled front door, and kitchen bar seating.
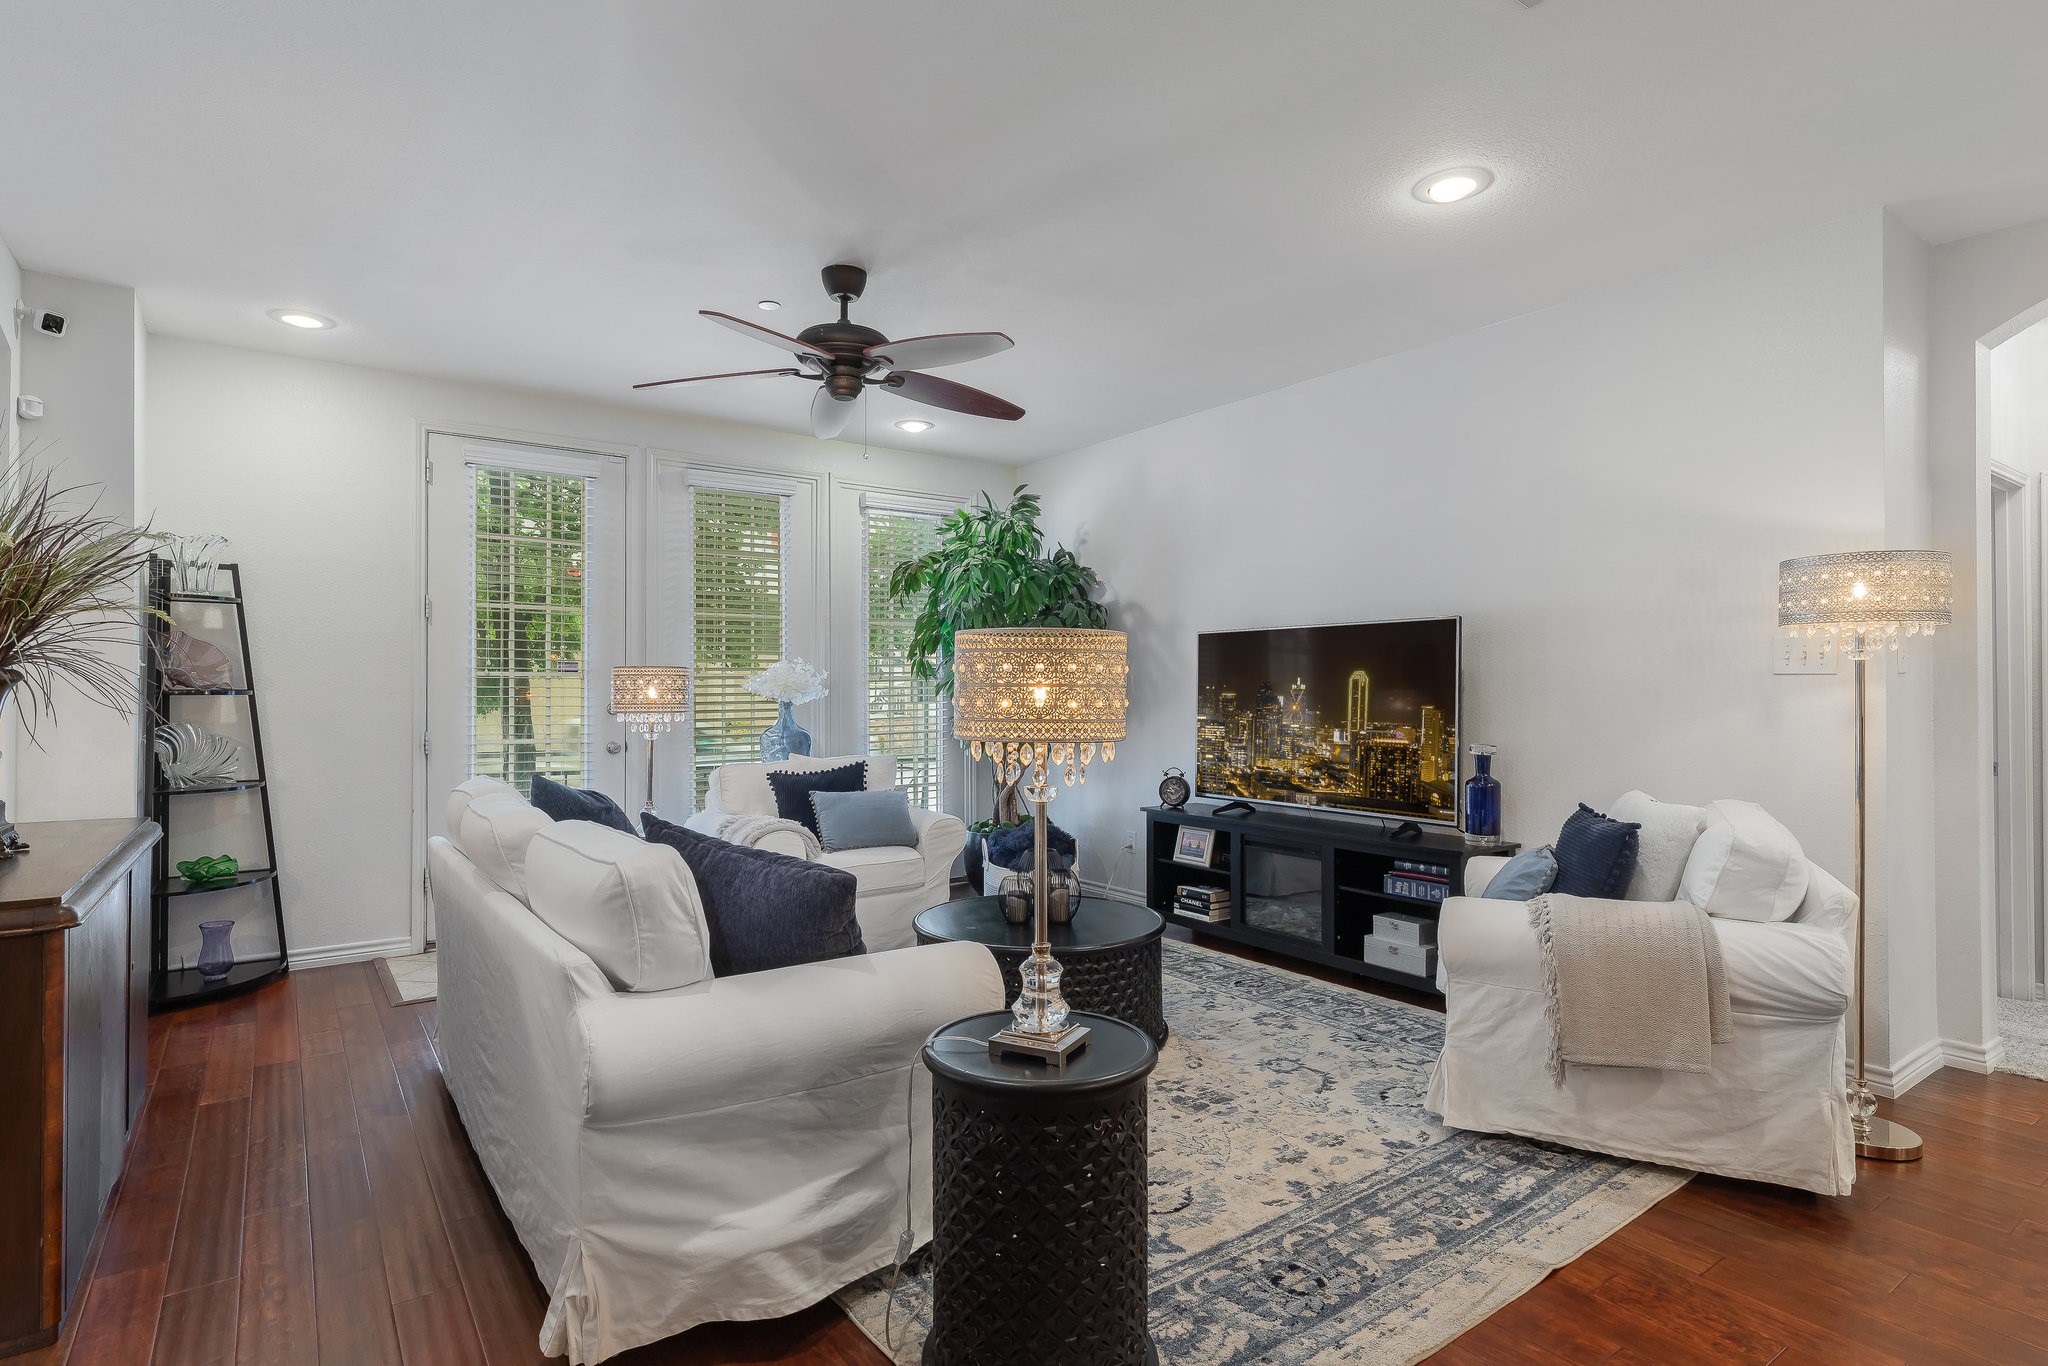
Living room with white seating, a patterned rug, dark coffee table, and windows with blinds.
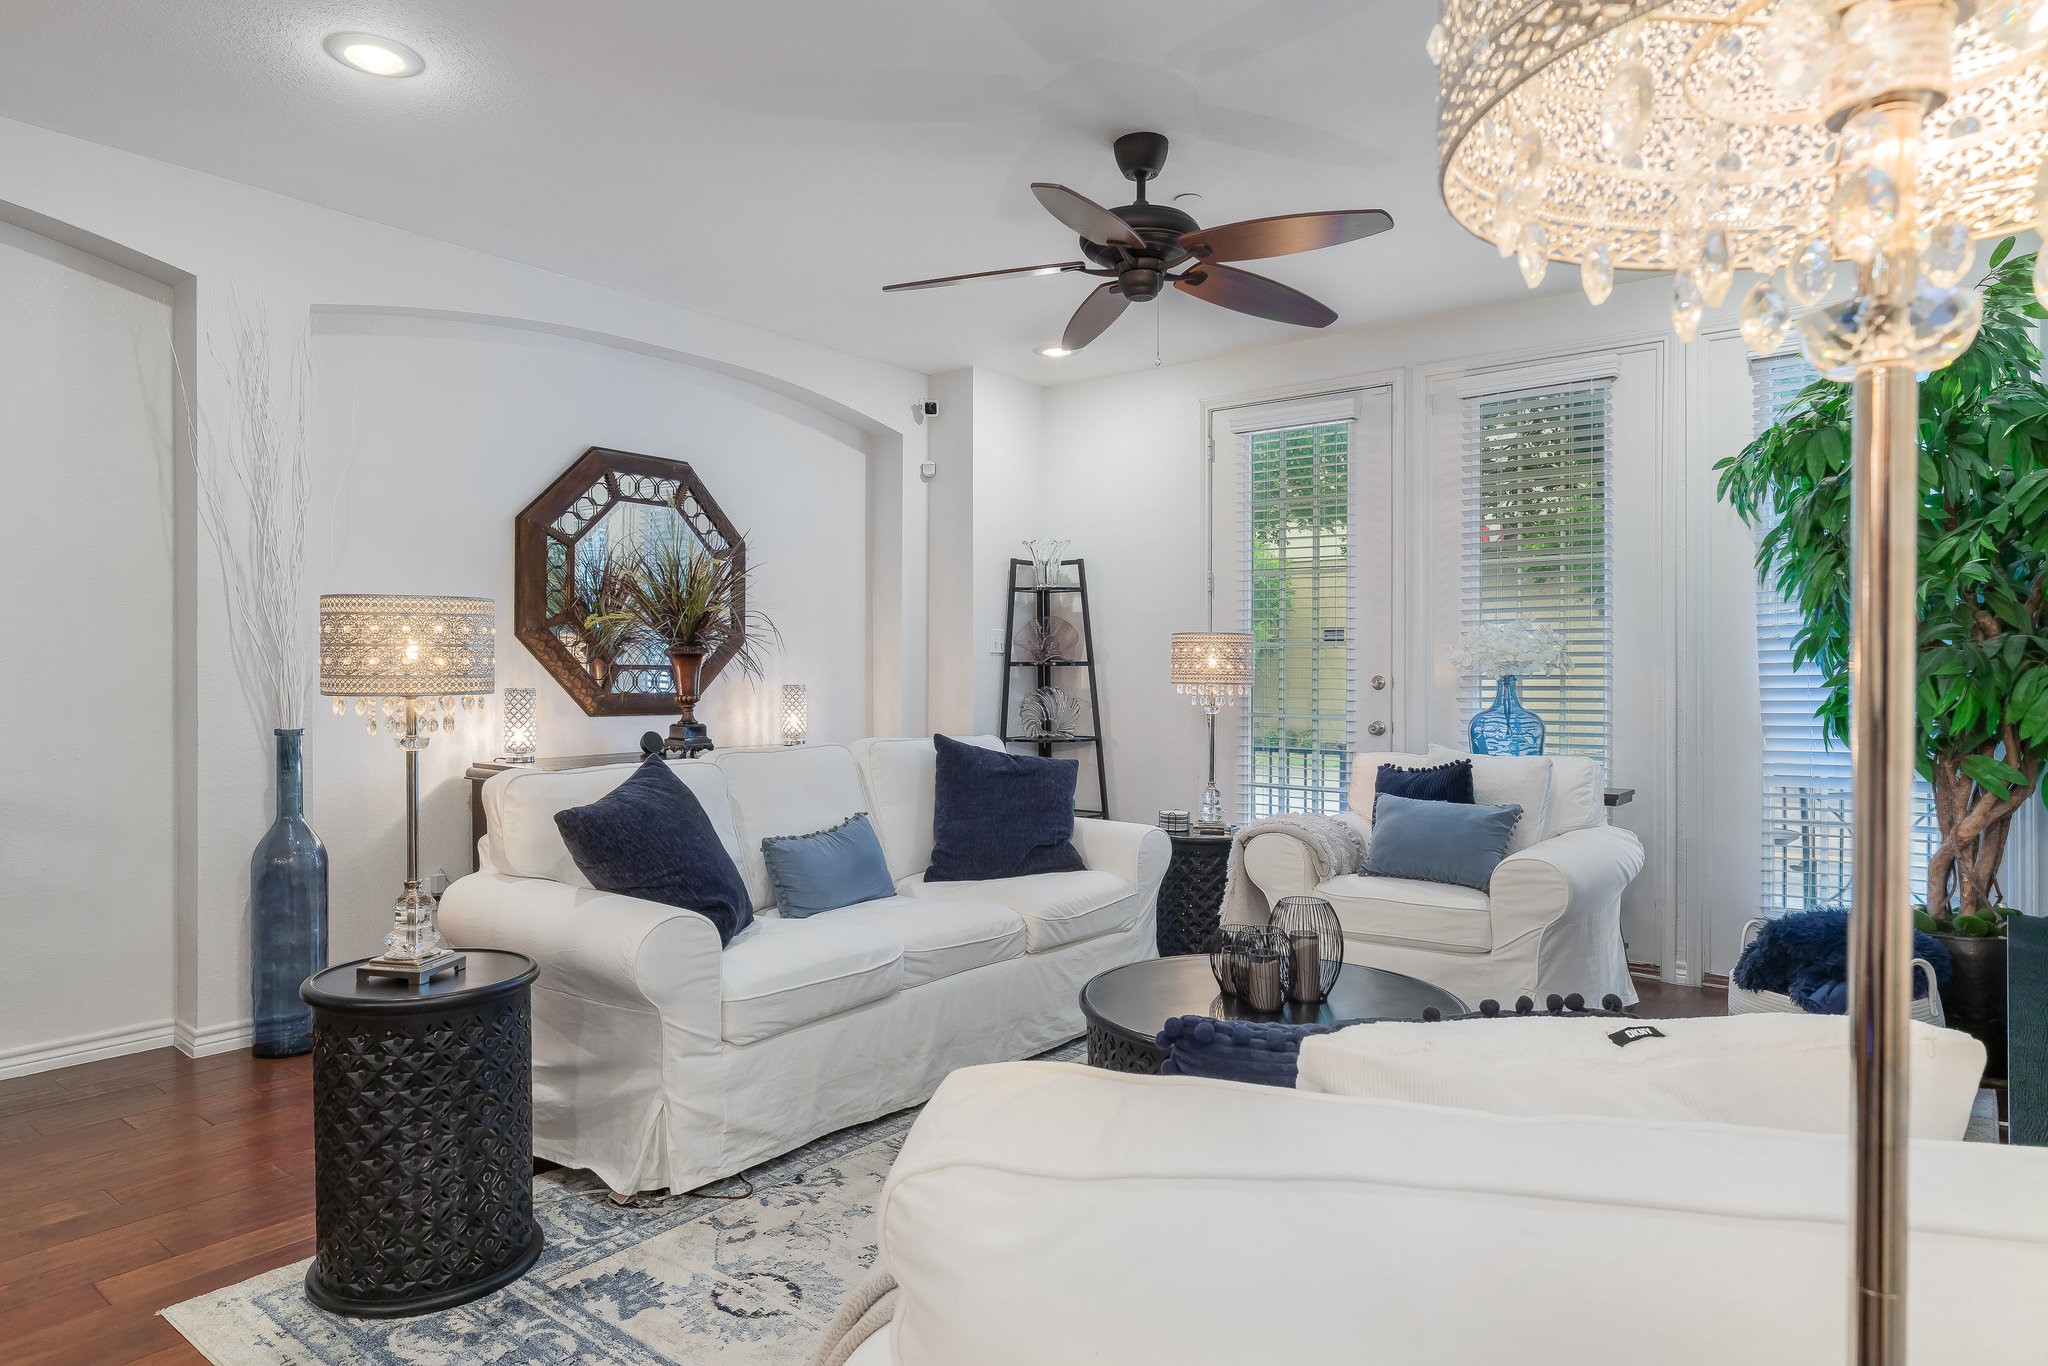
Living room with white sofas, a patterned rug, and a dark ceiling fan.
Living room with white sofas, blue accent pillows, dark hardwood floors, and a crystal chandelier.
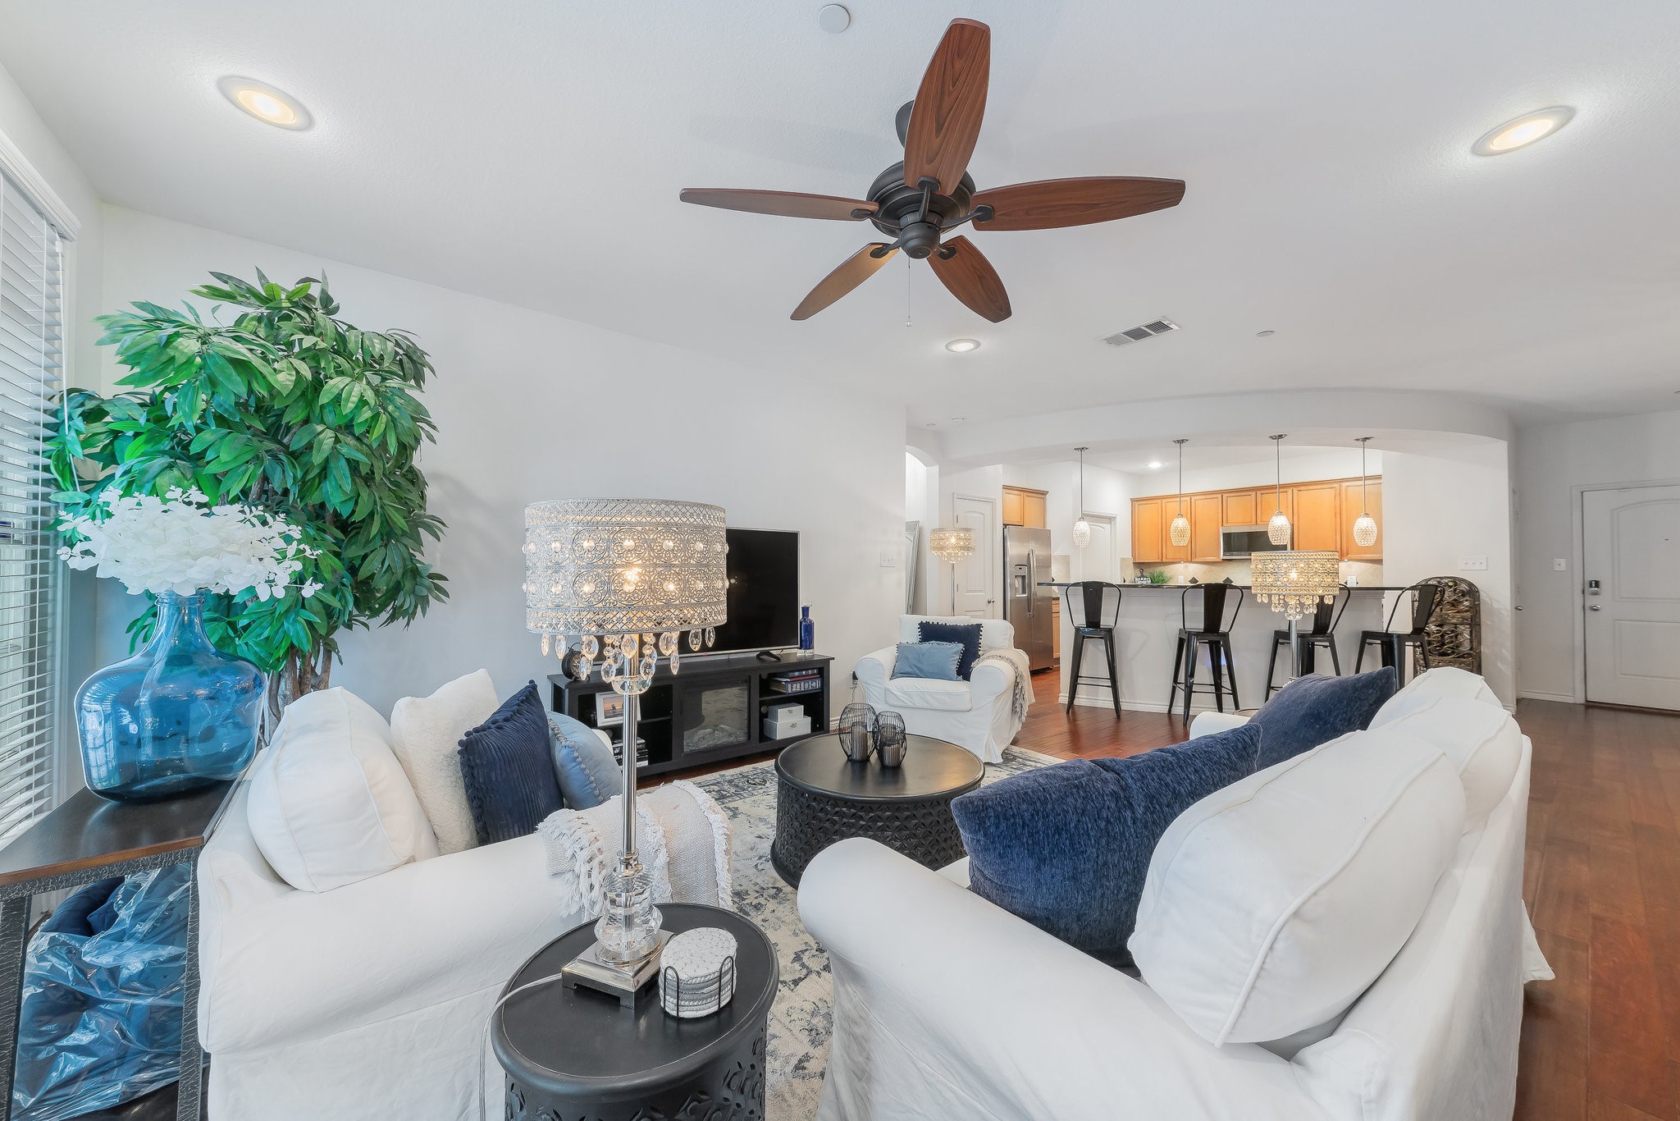
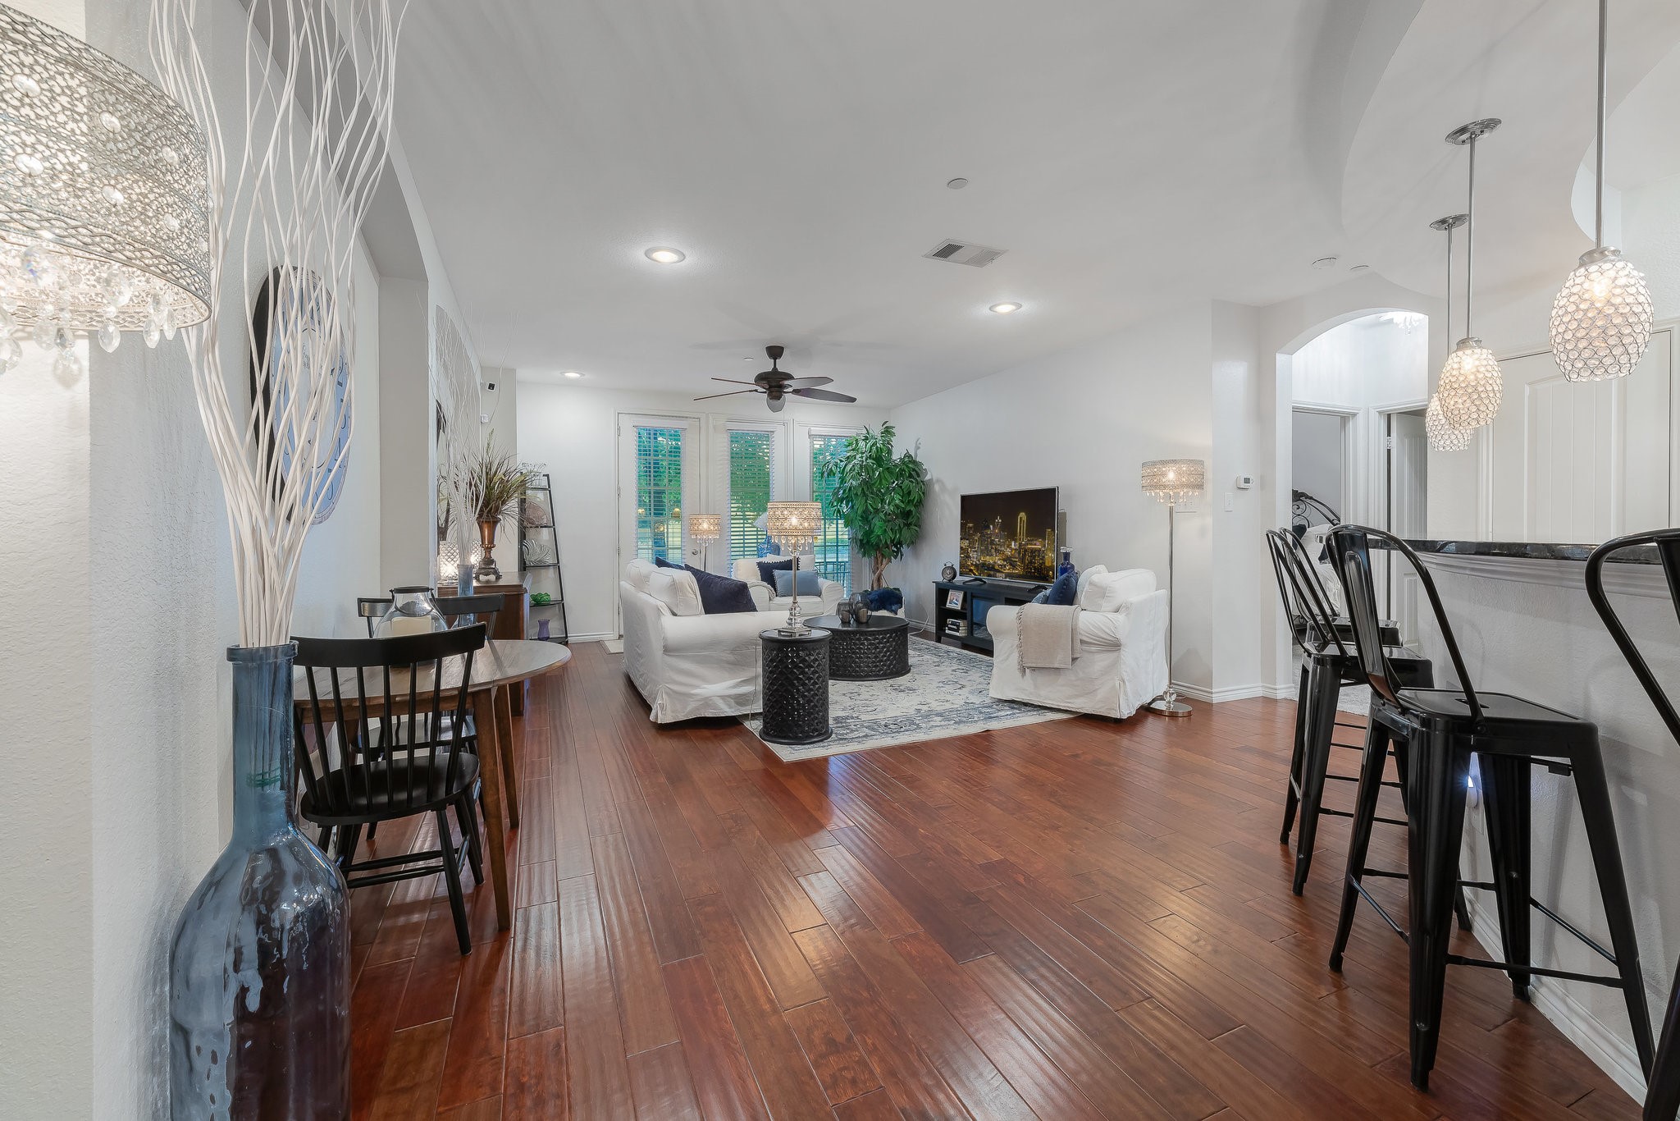
Furnished living room with white sofas, dark ceiling fan, and an open kitchen with breakfast bar.
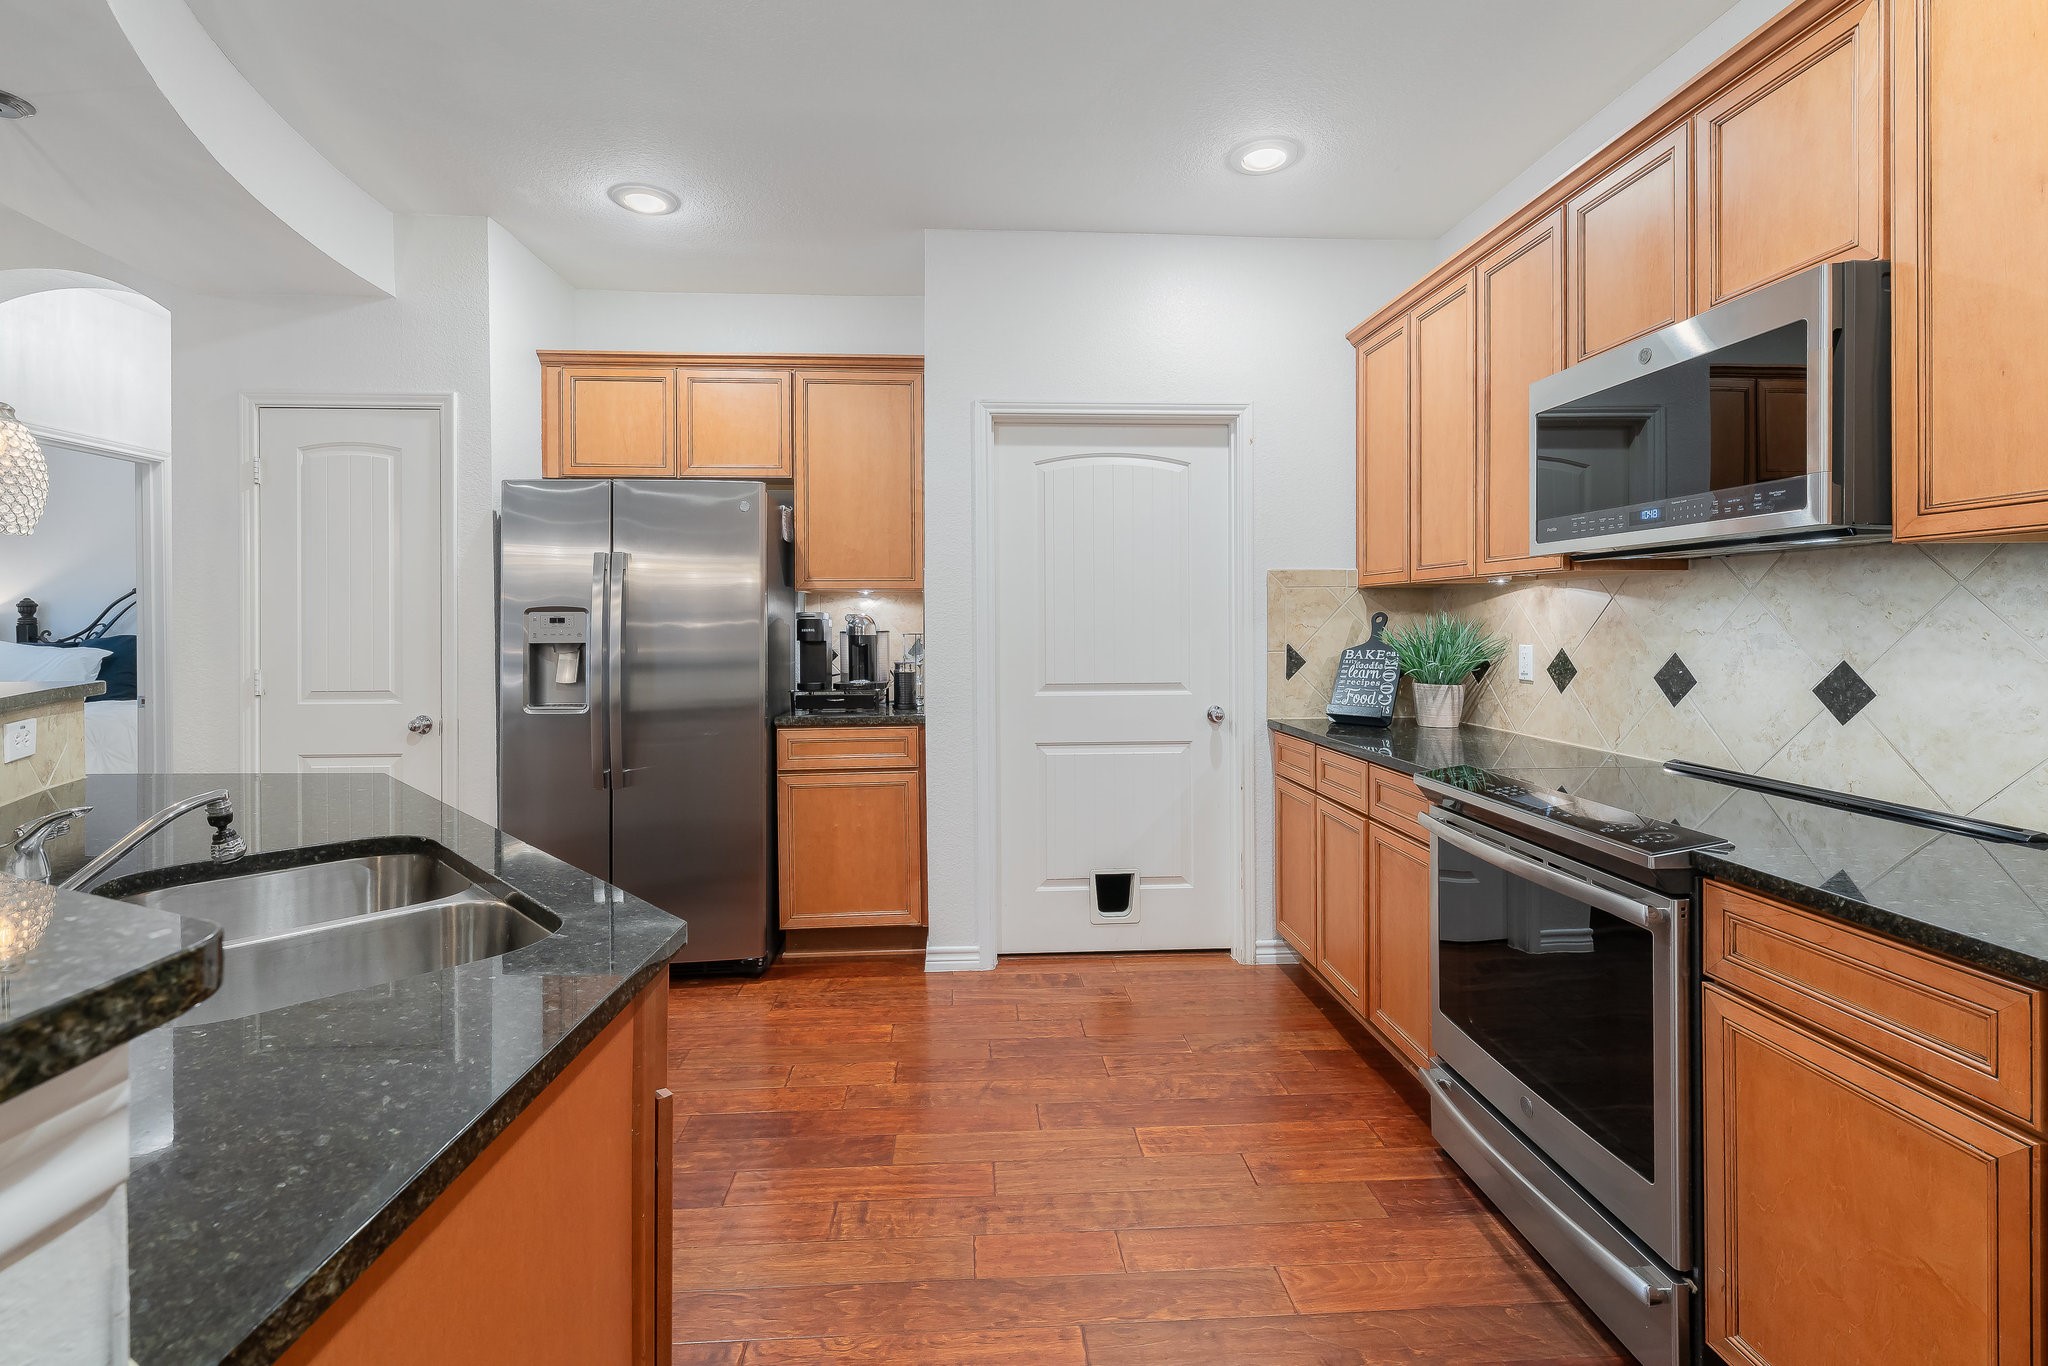
Kitchen with wood cabinetry, stainless steel appliances, and a patterned tile backsplash.
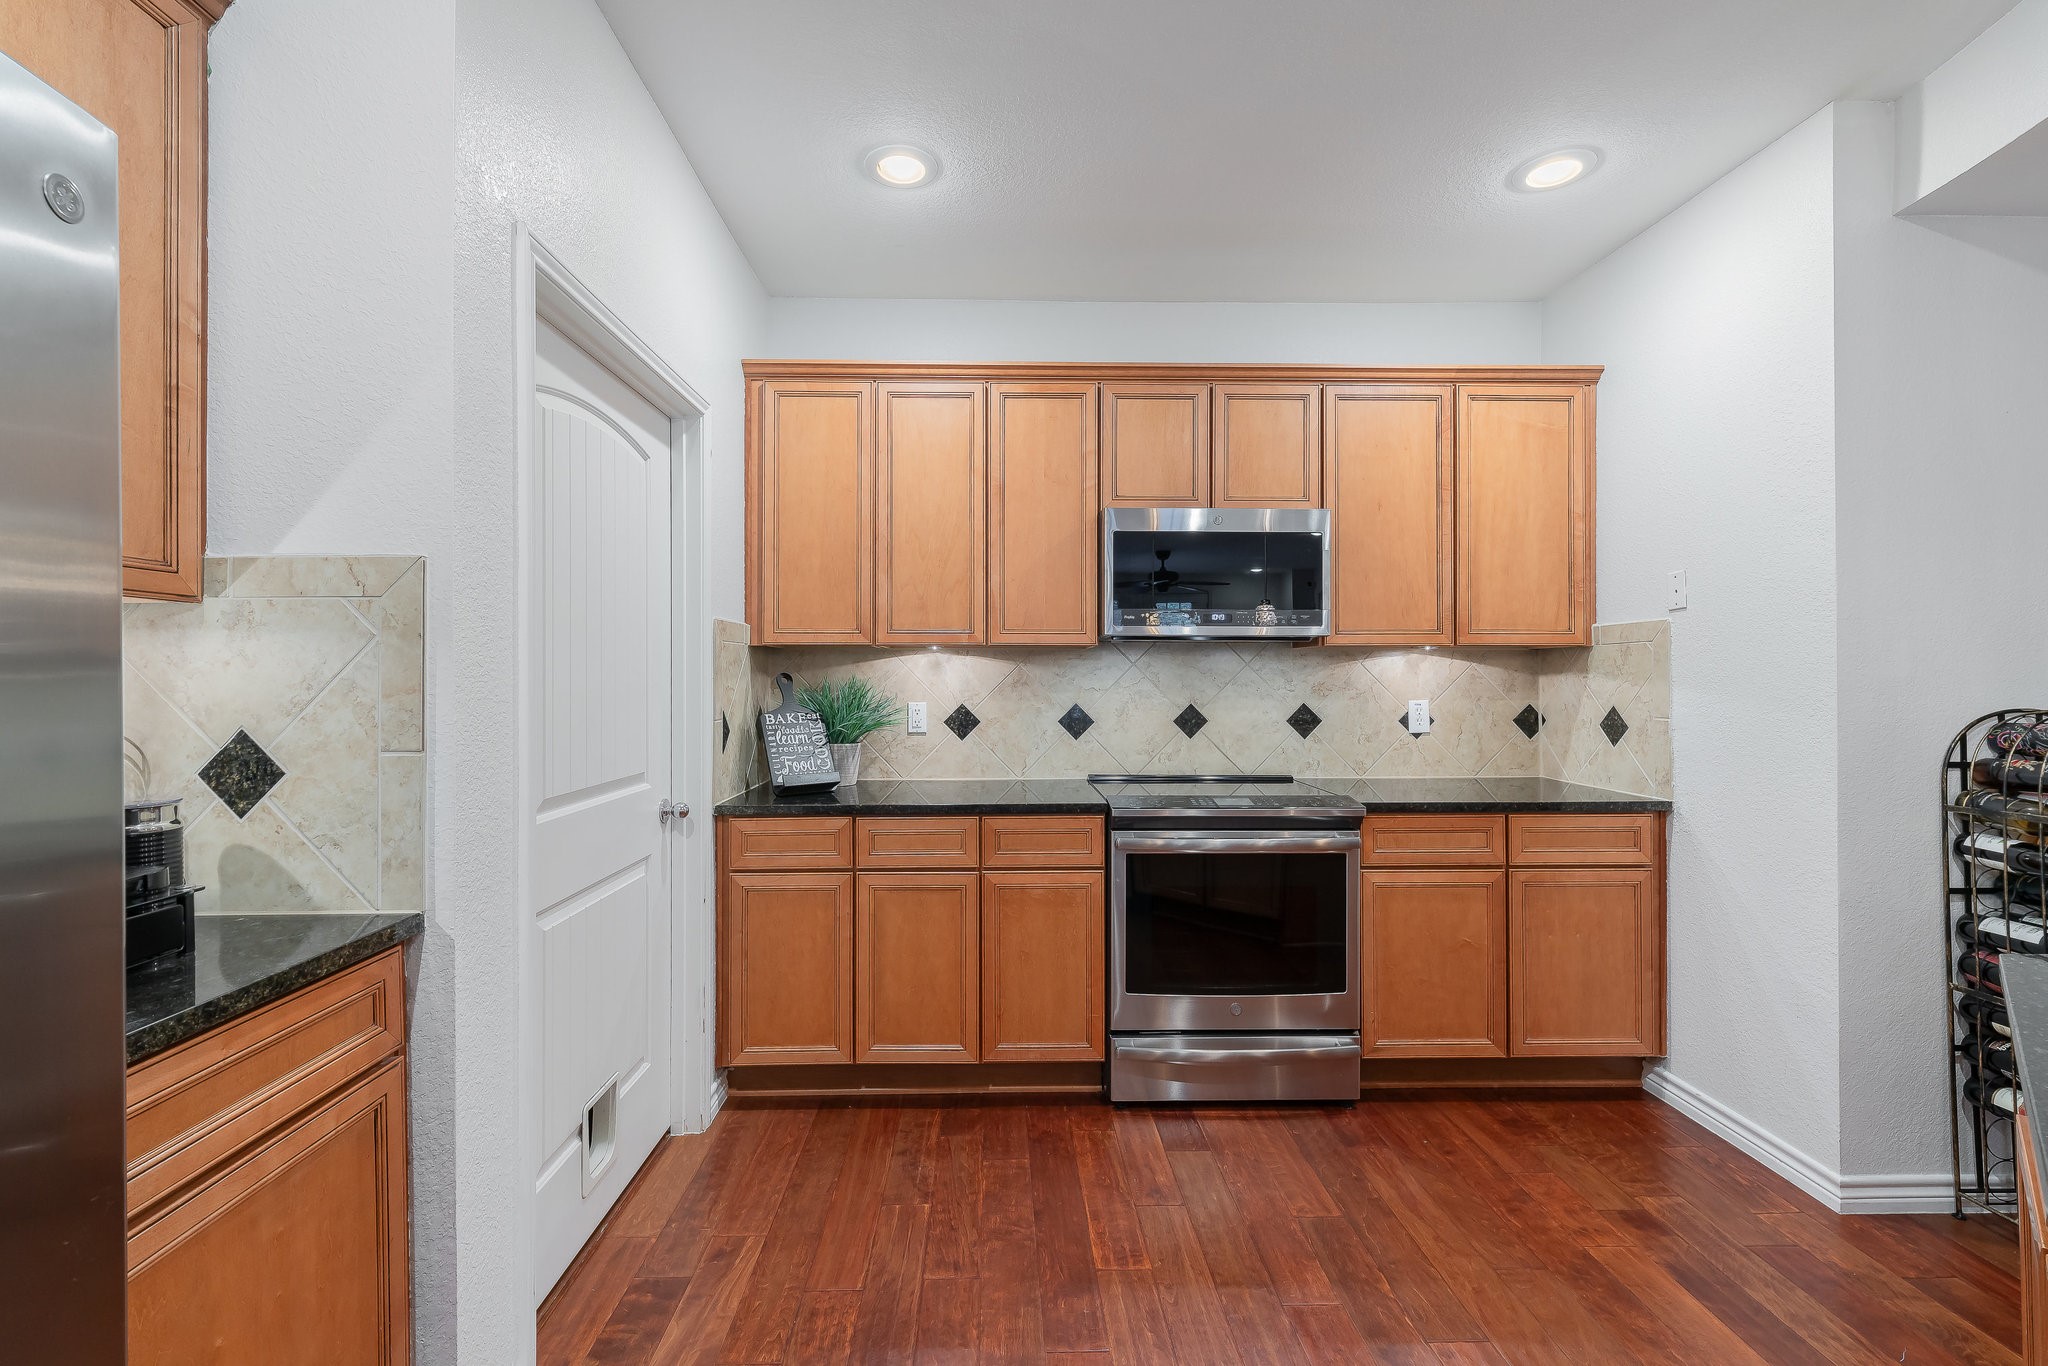
Kitchen with warm wood cabinets, stainless steel appliances, dark granite counters, and a diamond-accented tile backsplash.
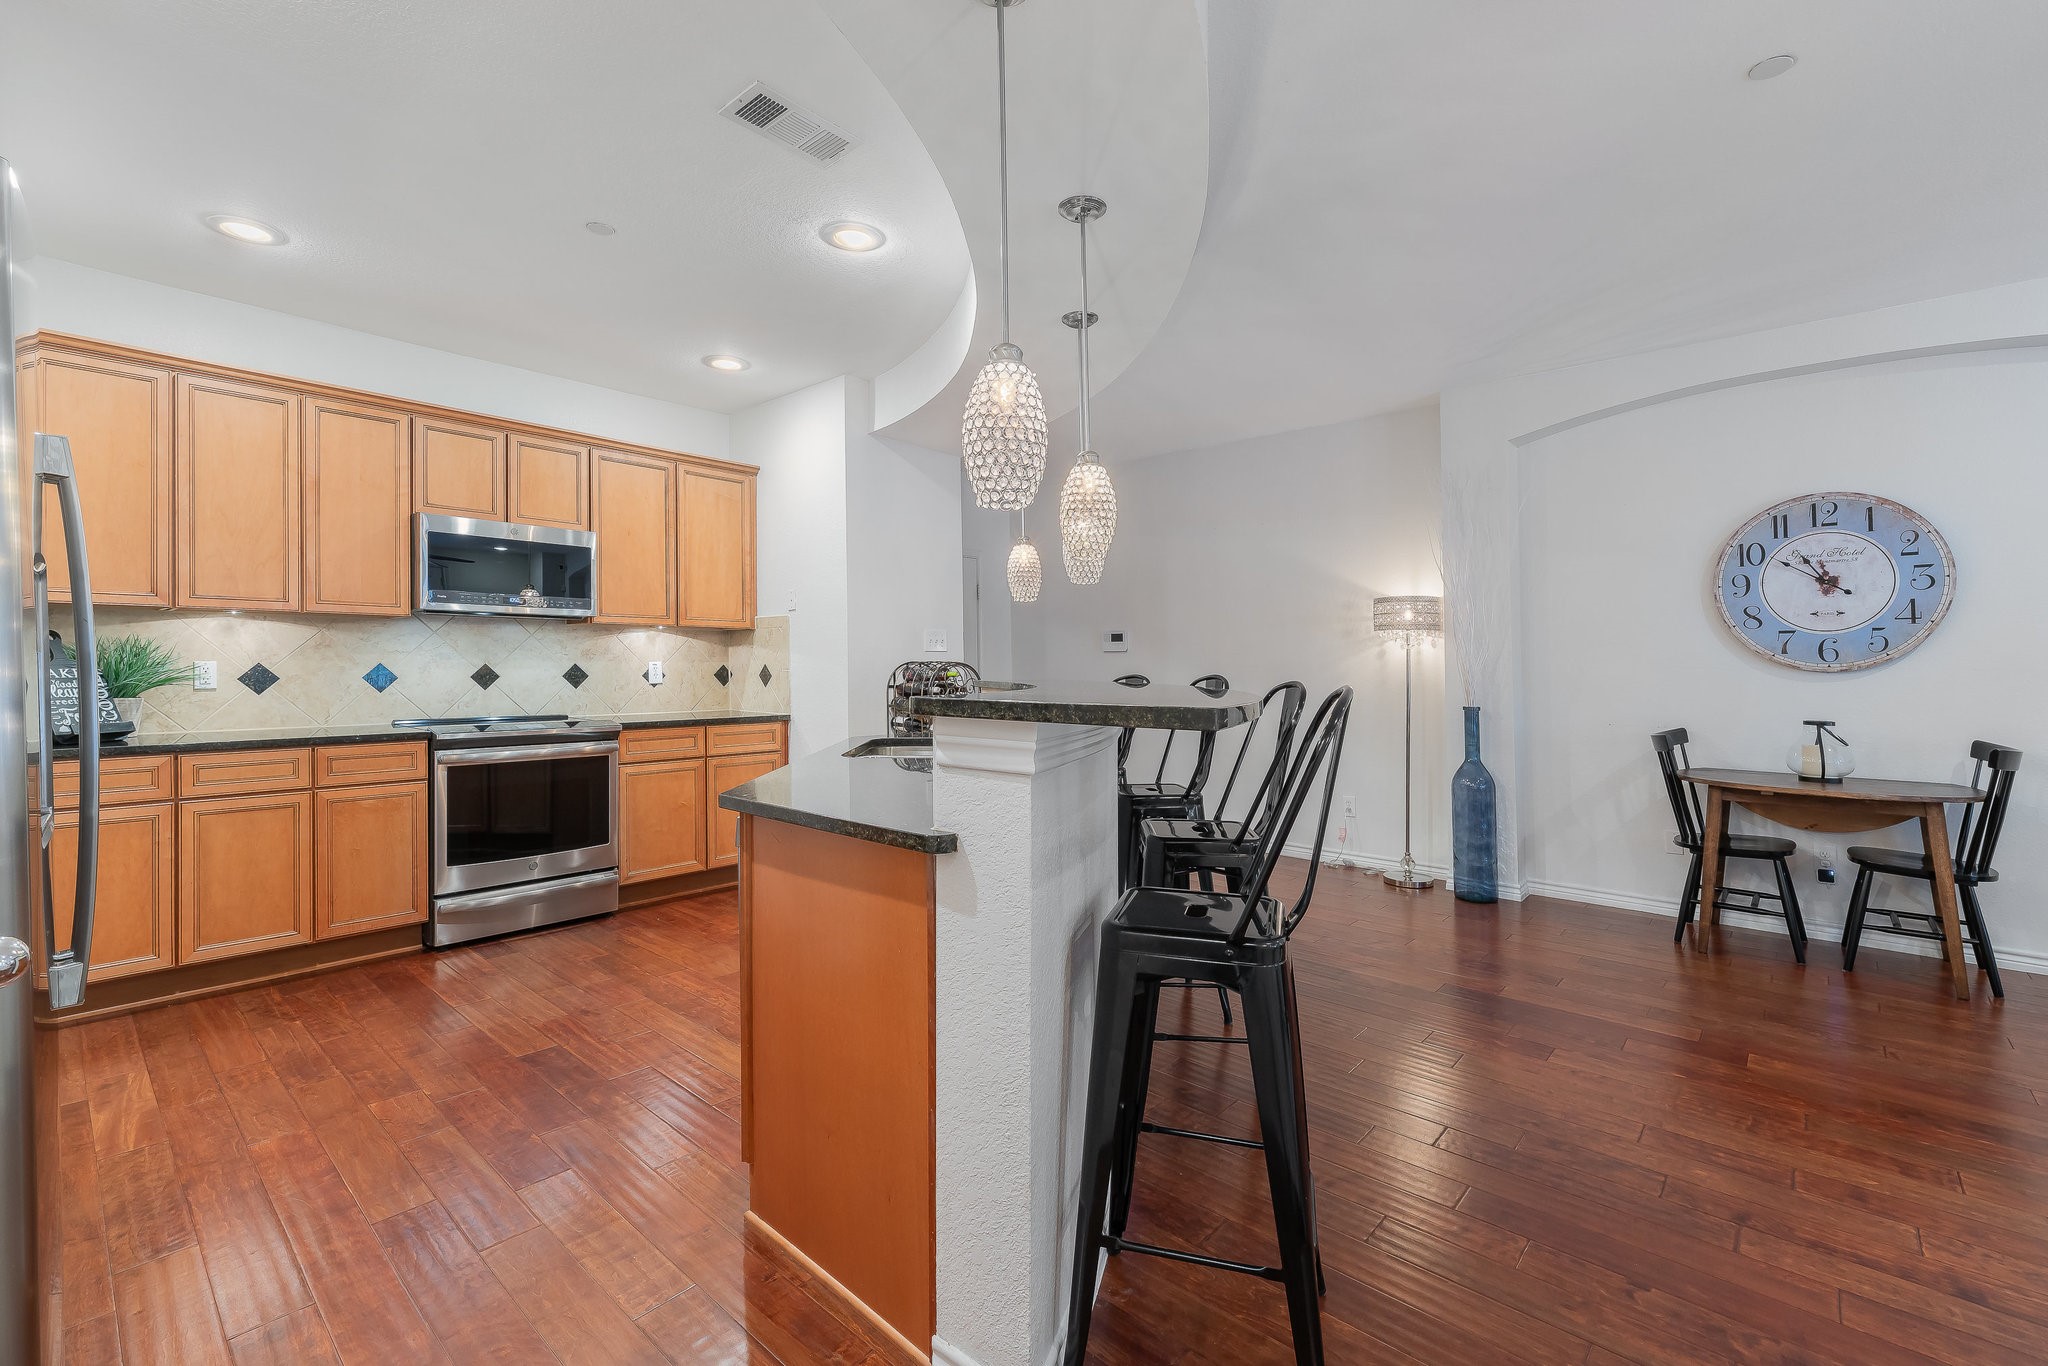
Open-plan kitchen and dining area with wood cabinets, a dark island, bar stools, and a round dining table.
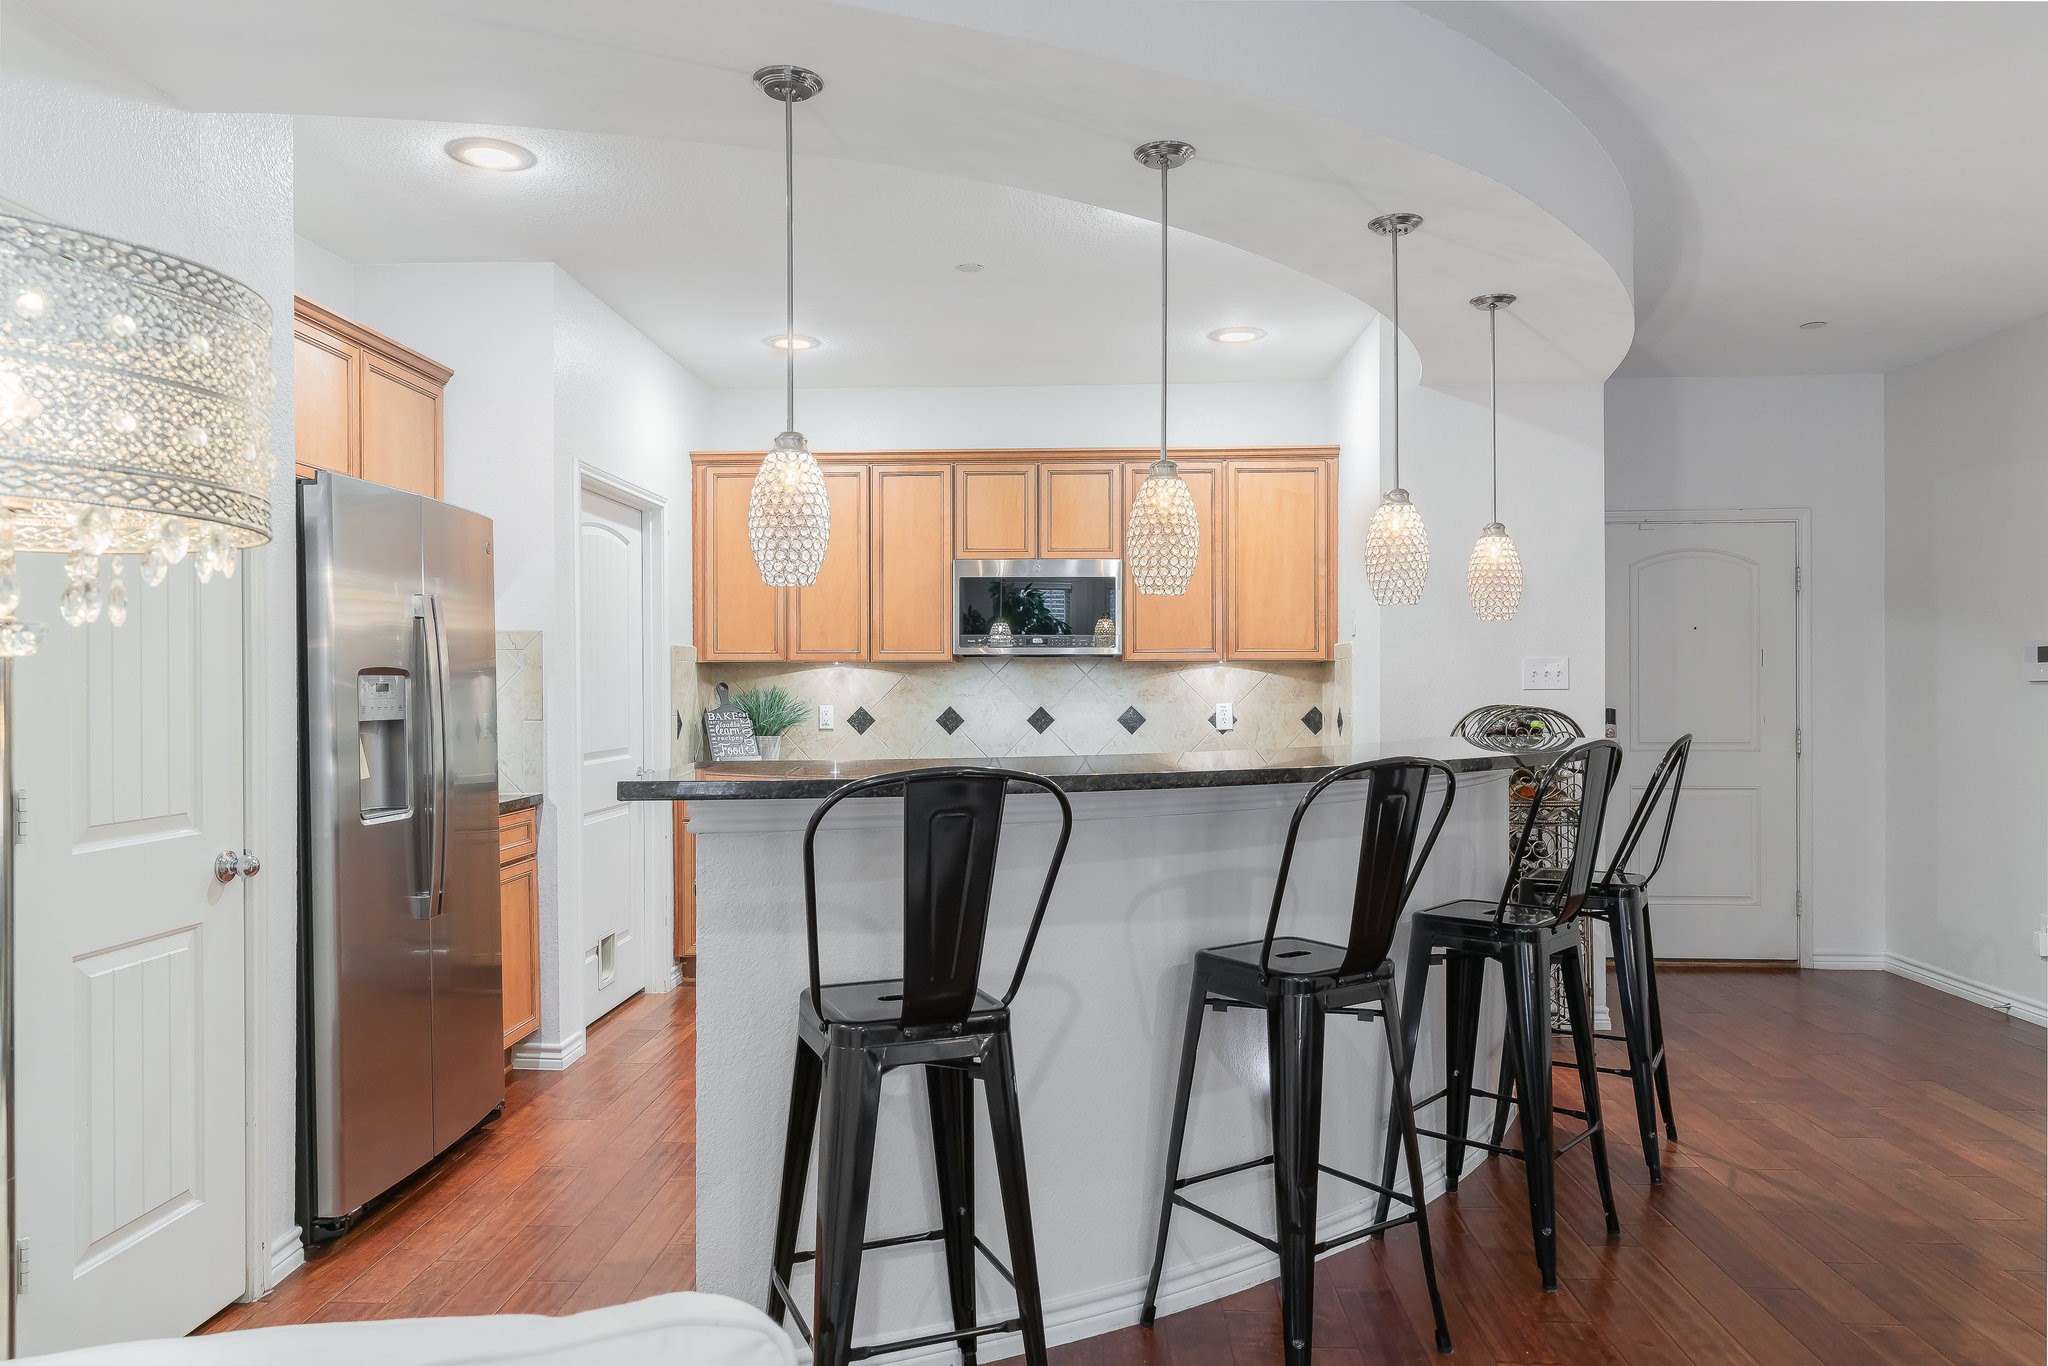
Kitchen with wood cabinetry, stainless refrigerator, dark breakfast bar, and crystal pendant lights.
Open-plan living and dining area with white seating, reddish wood floors, and pendant lights.
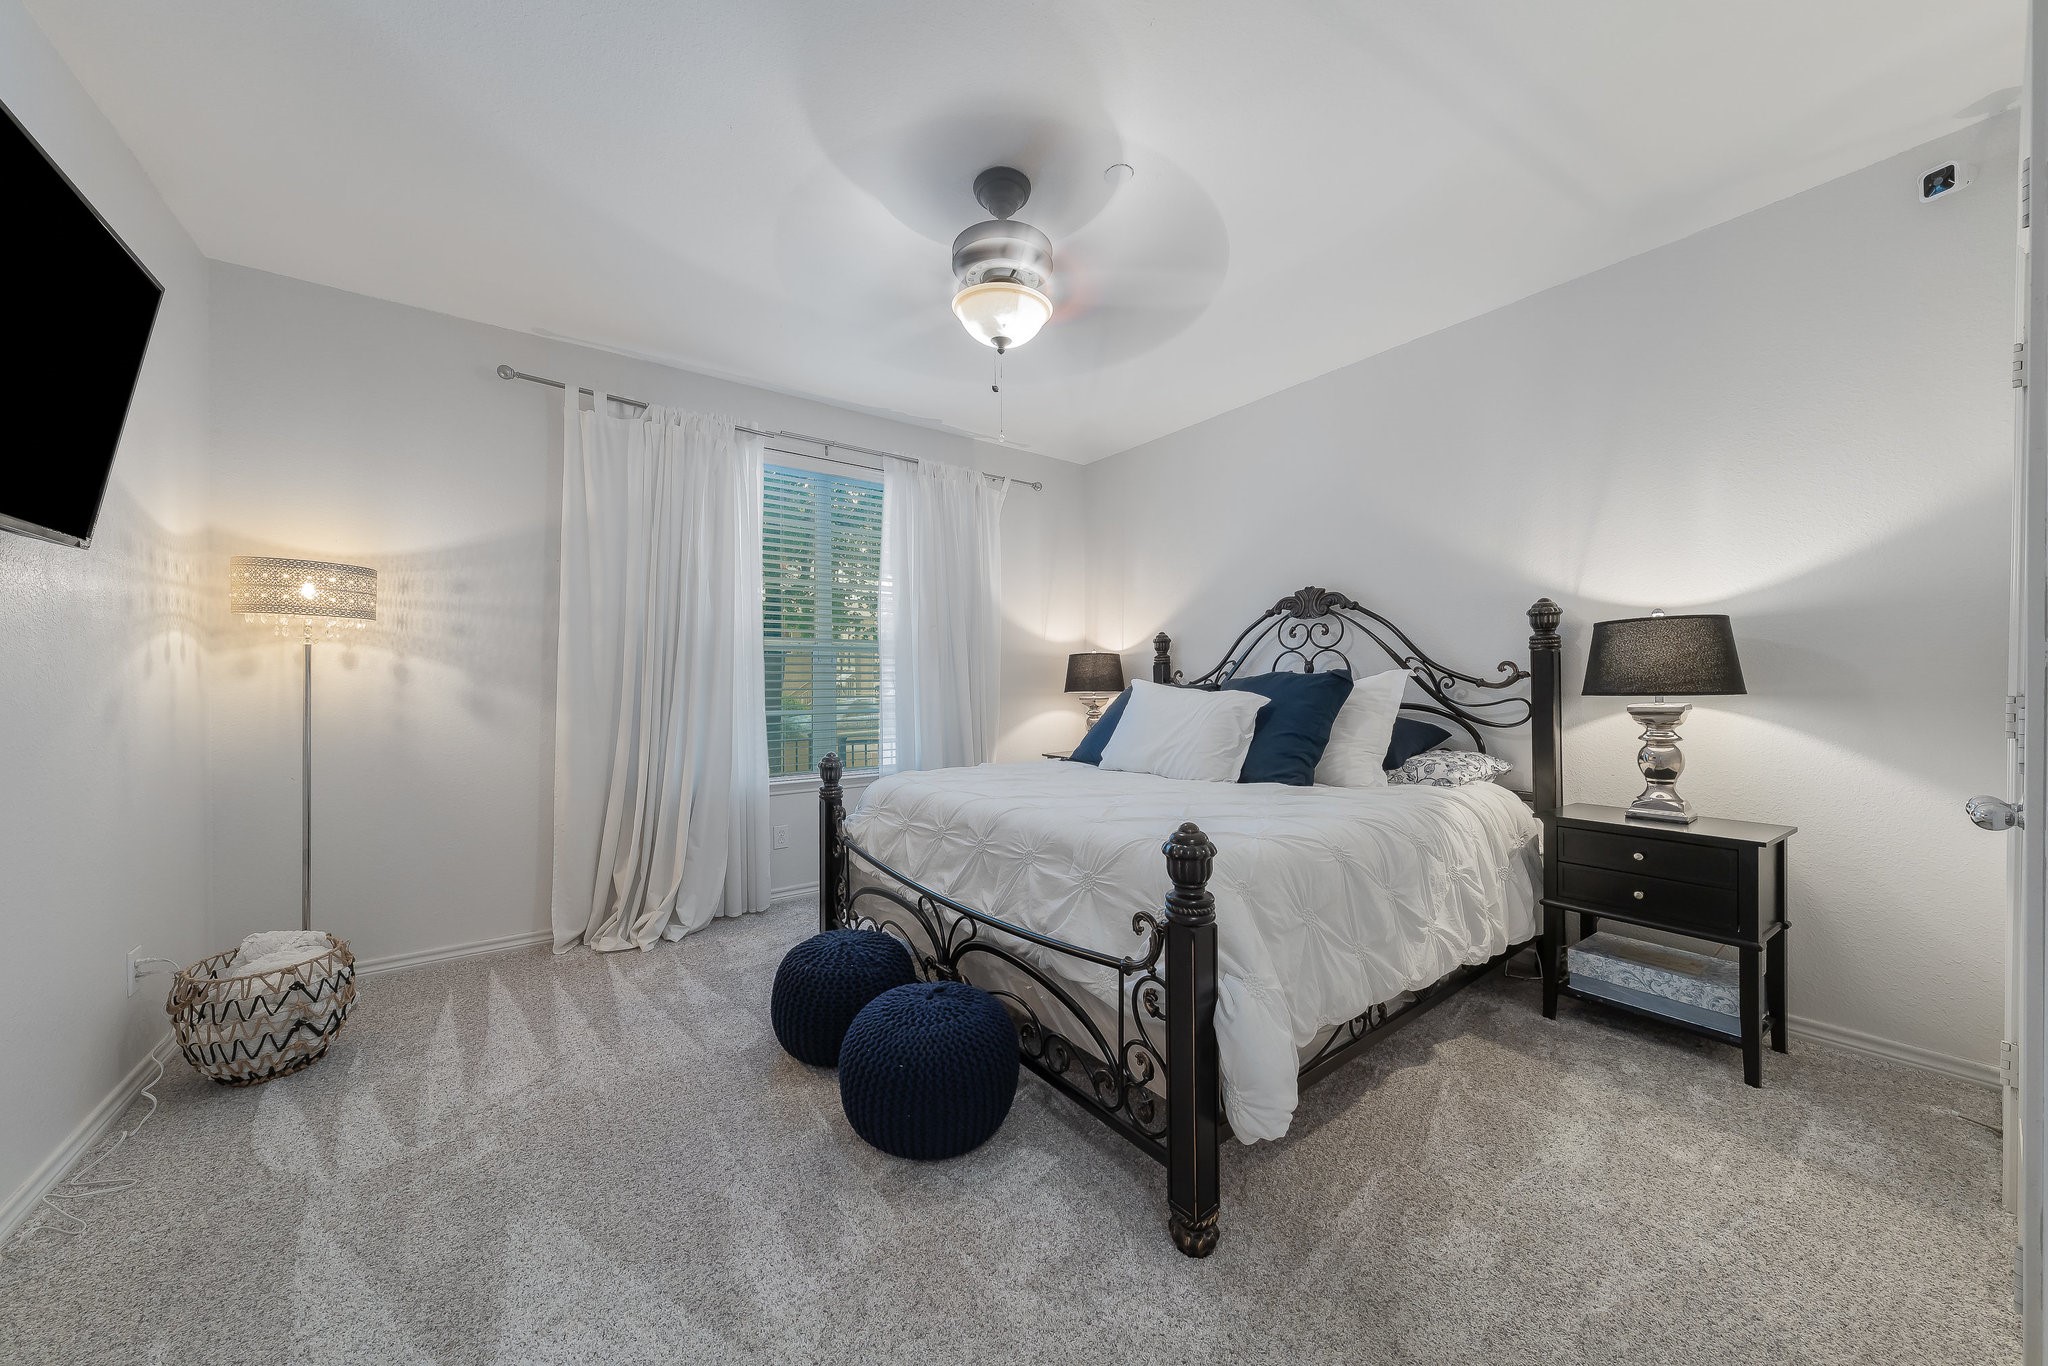
Bedroom with an ornate black metal bed, white bedding, navy pillows and gray carpet.
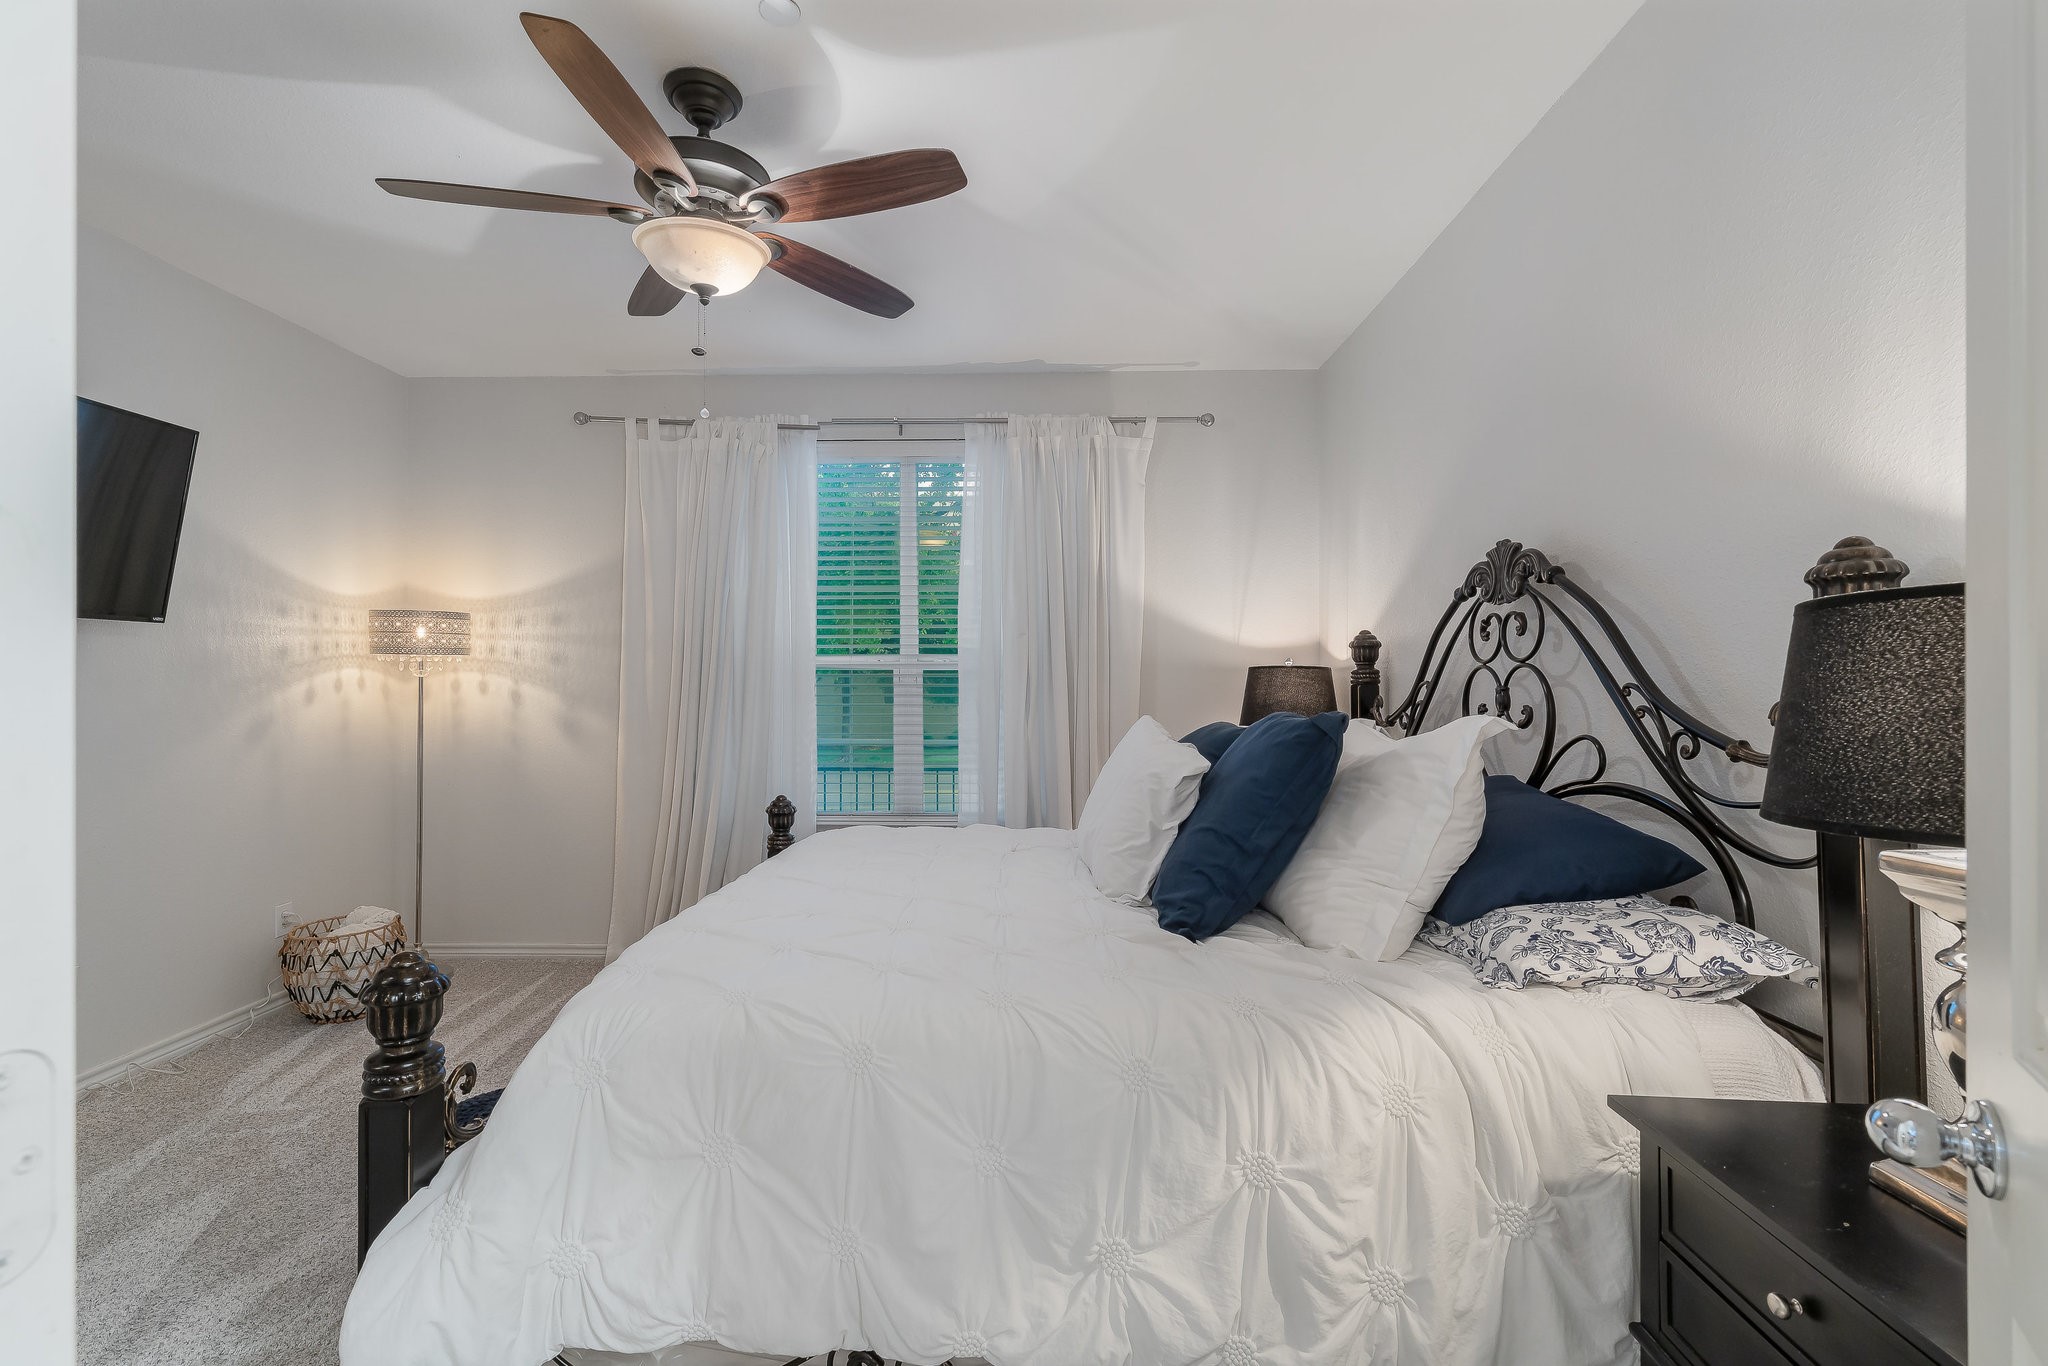
Bedroom with a white bed, ornate black metal headboard, navy pillows, and a curtained window.
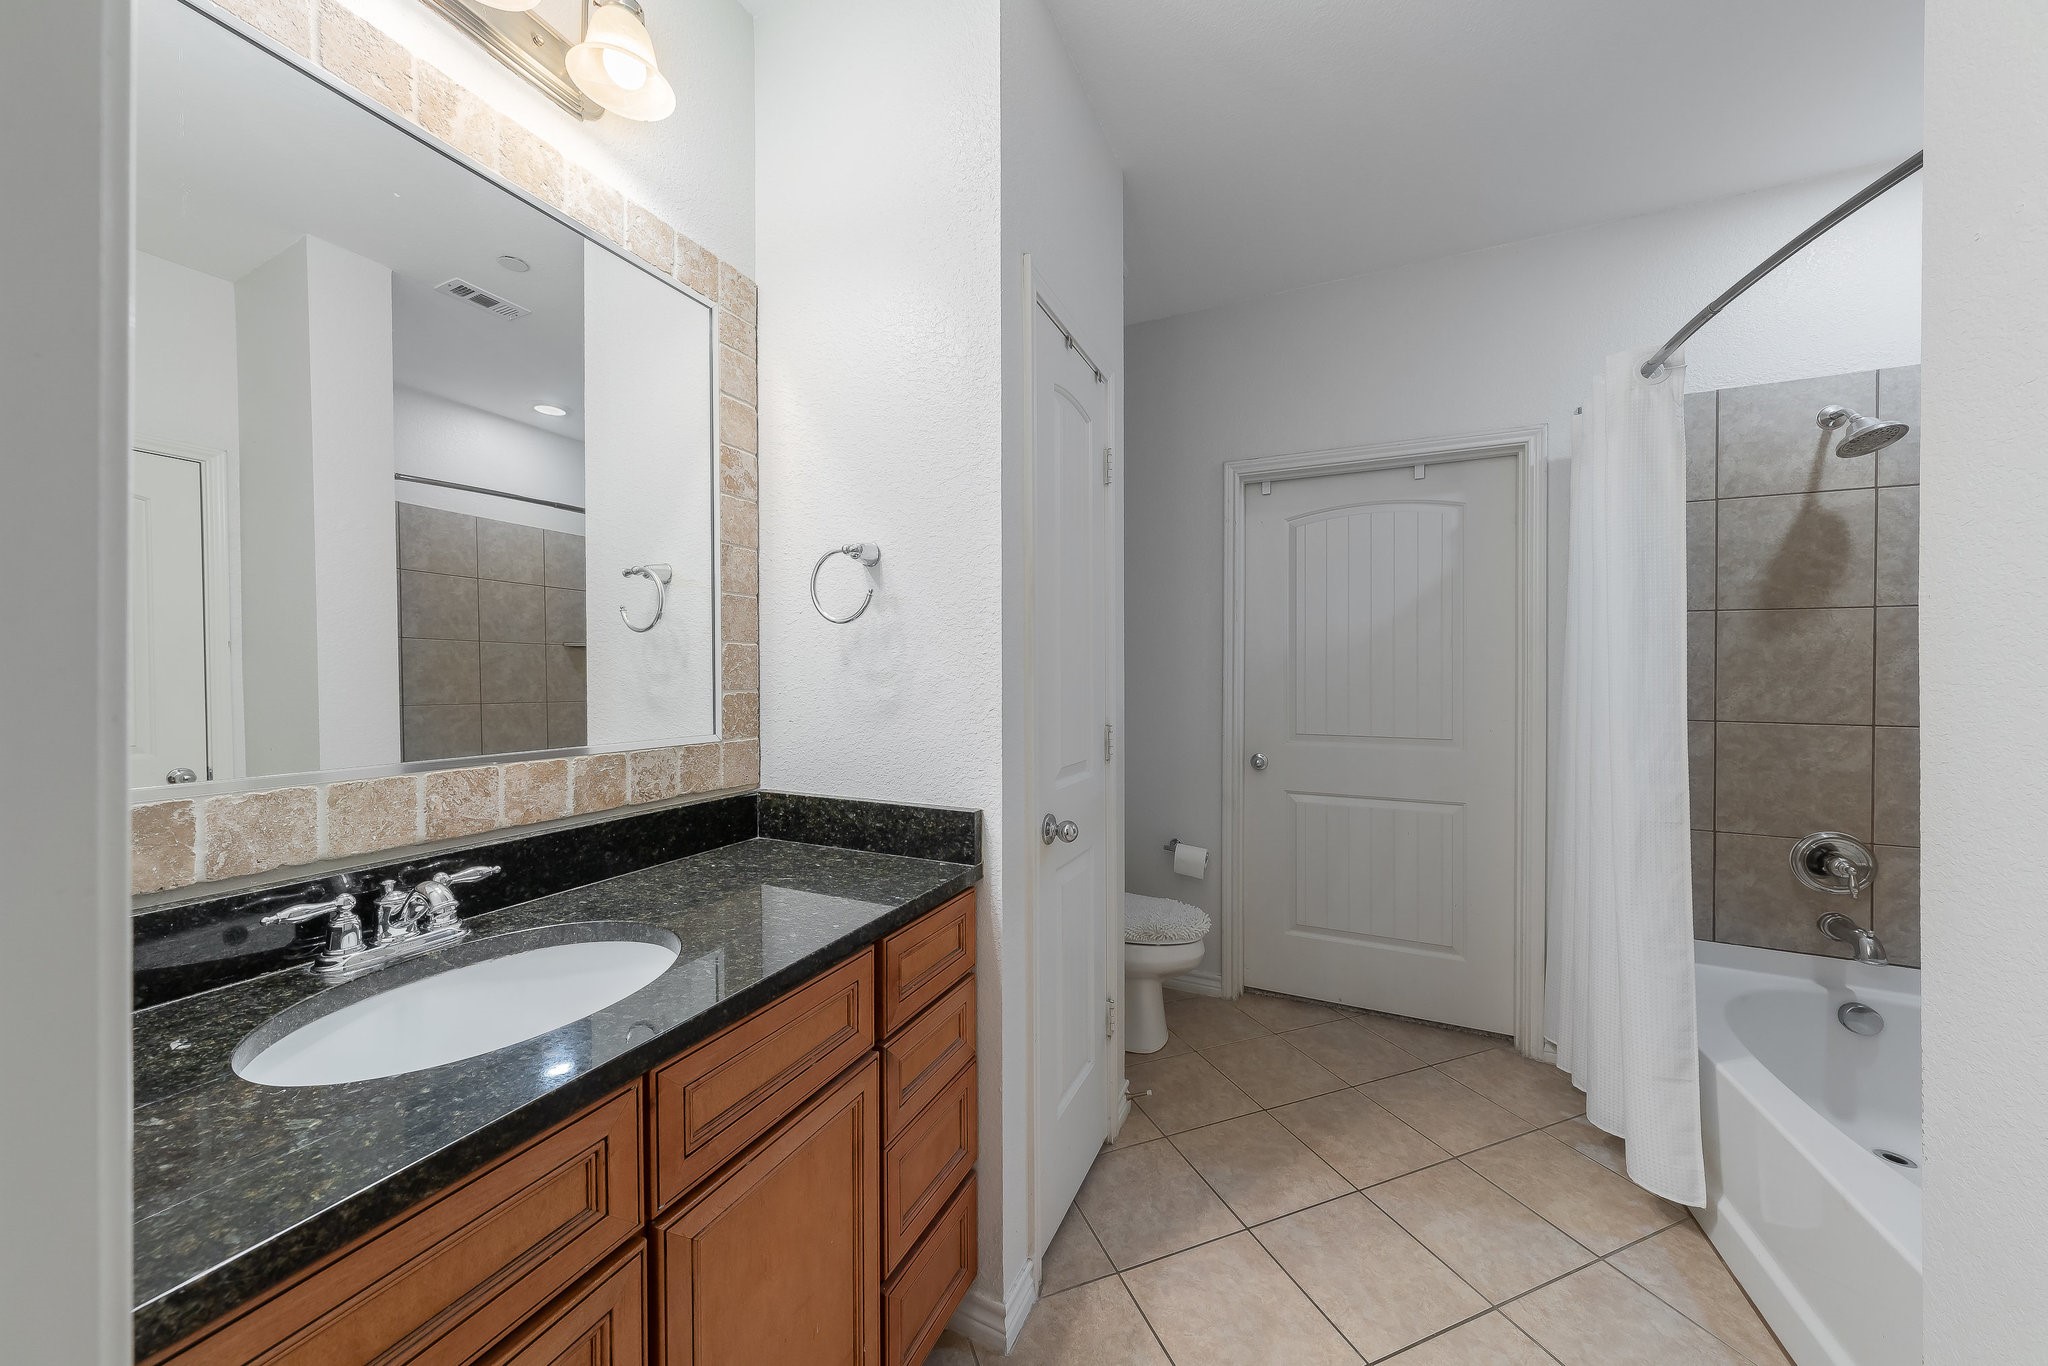
Bathroom with a dark stone vanity, wood cabinetry, and a tiled tub-shower behind a white curtain.
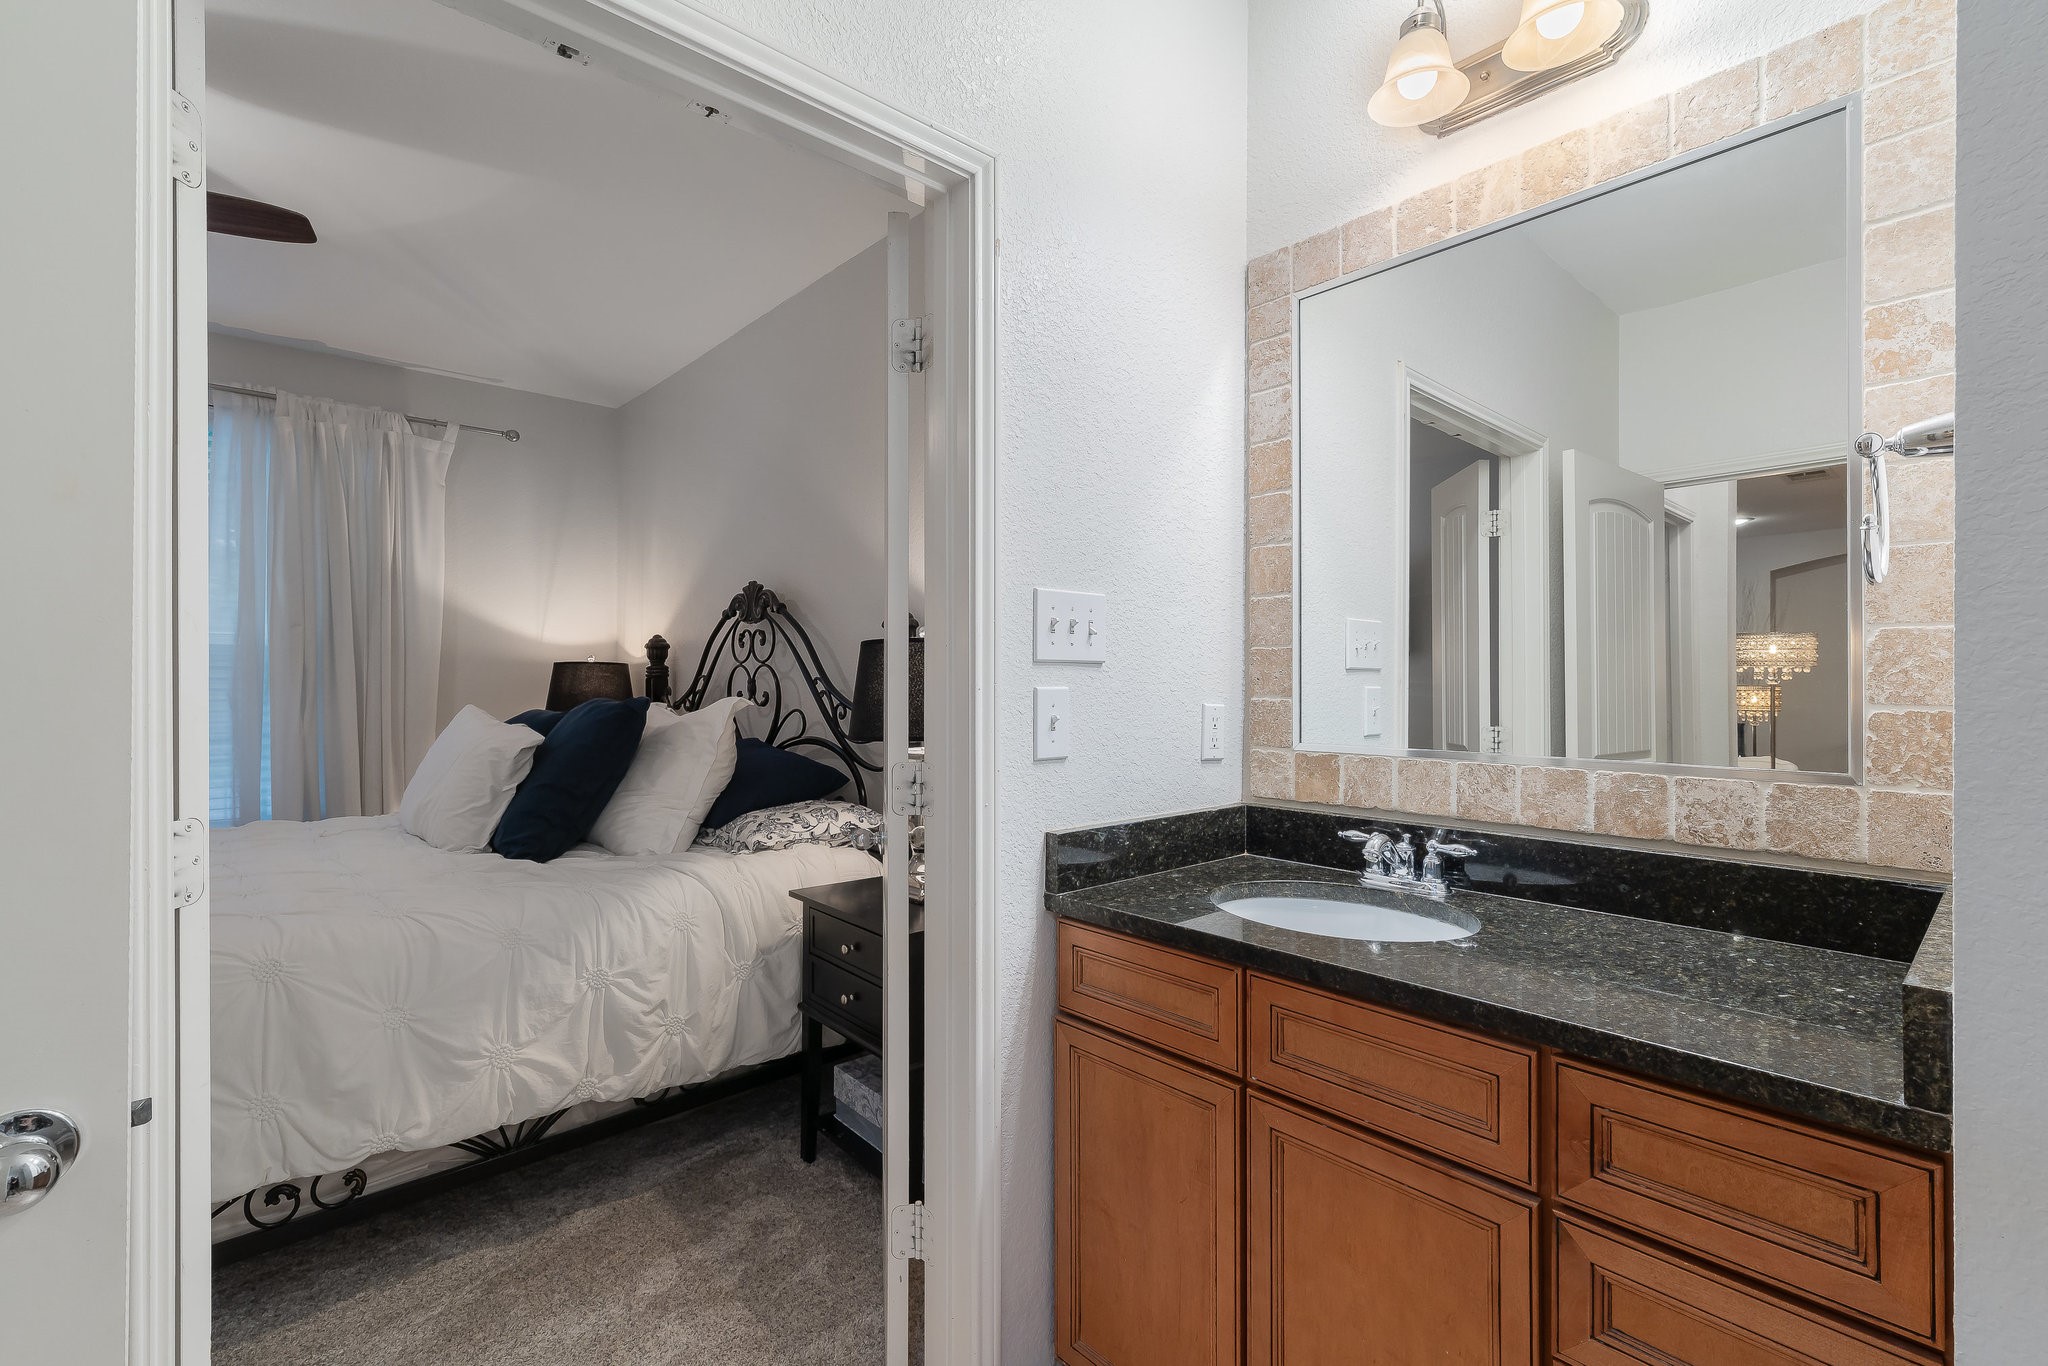
Bathroom vanity beside an open doorway revealing a bedroom with an ornate black bed.
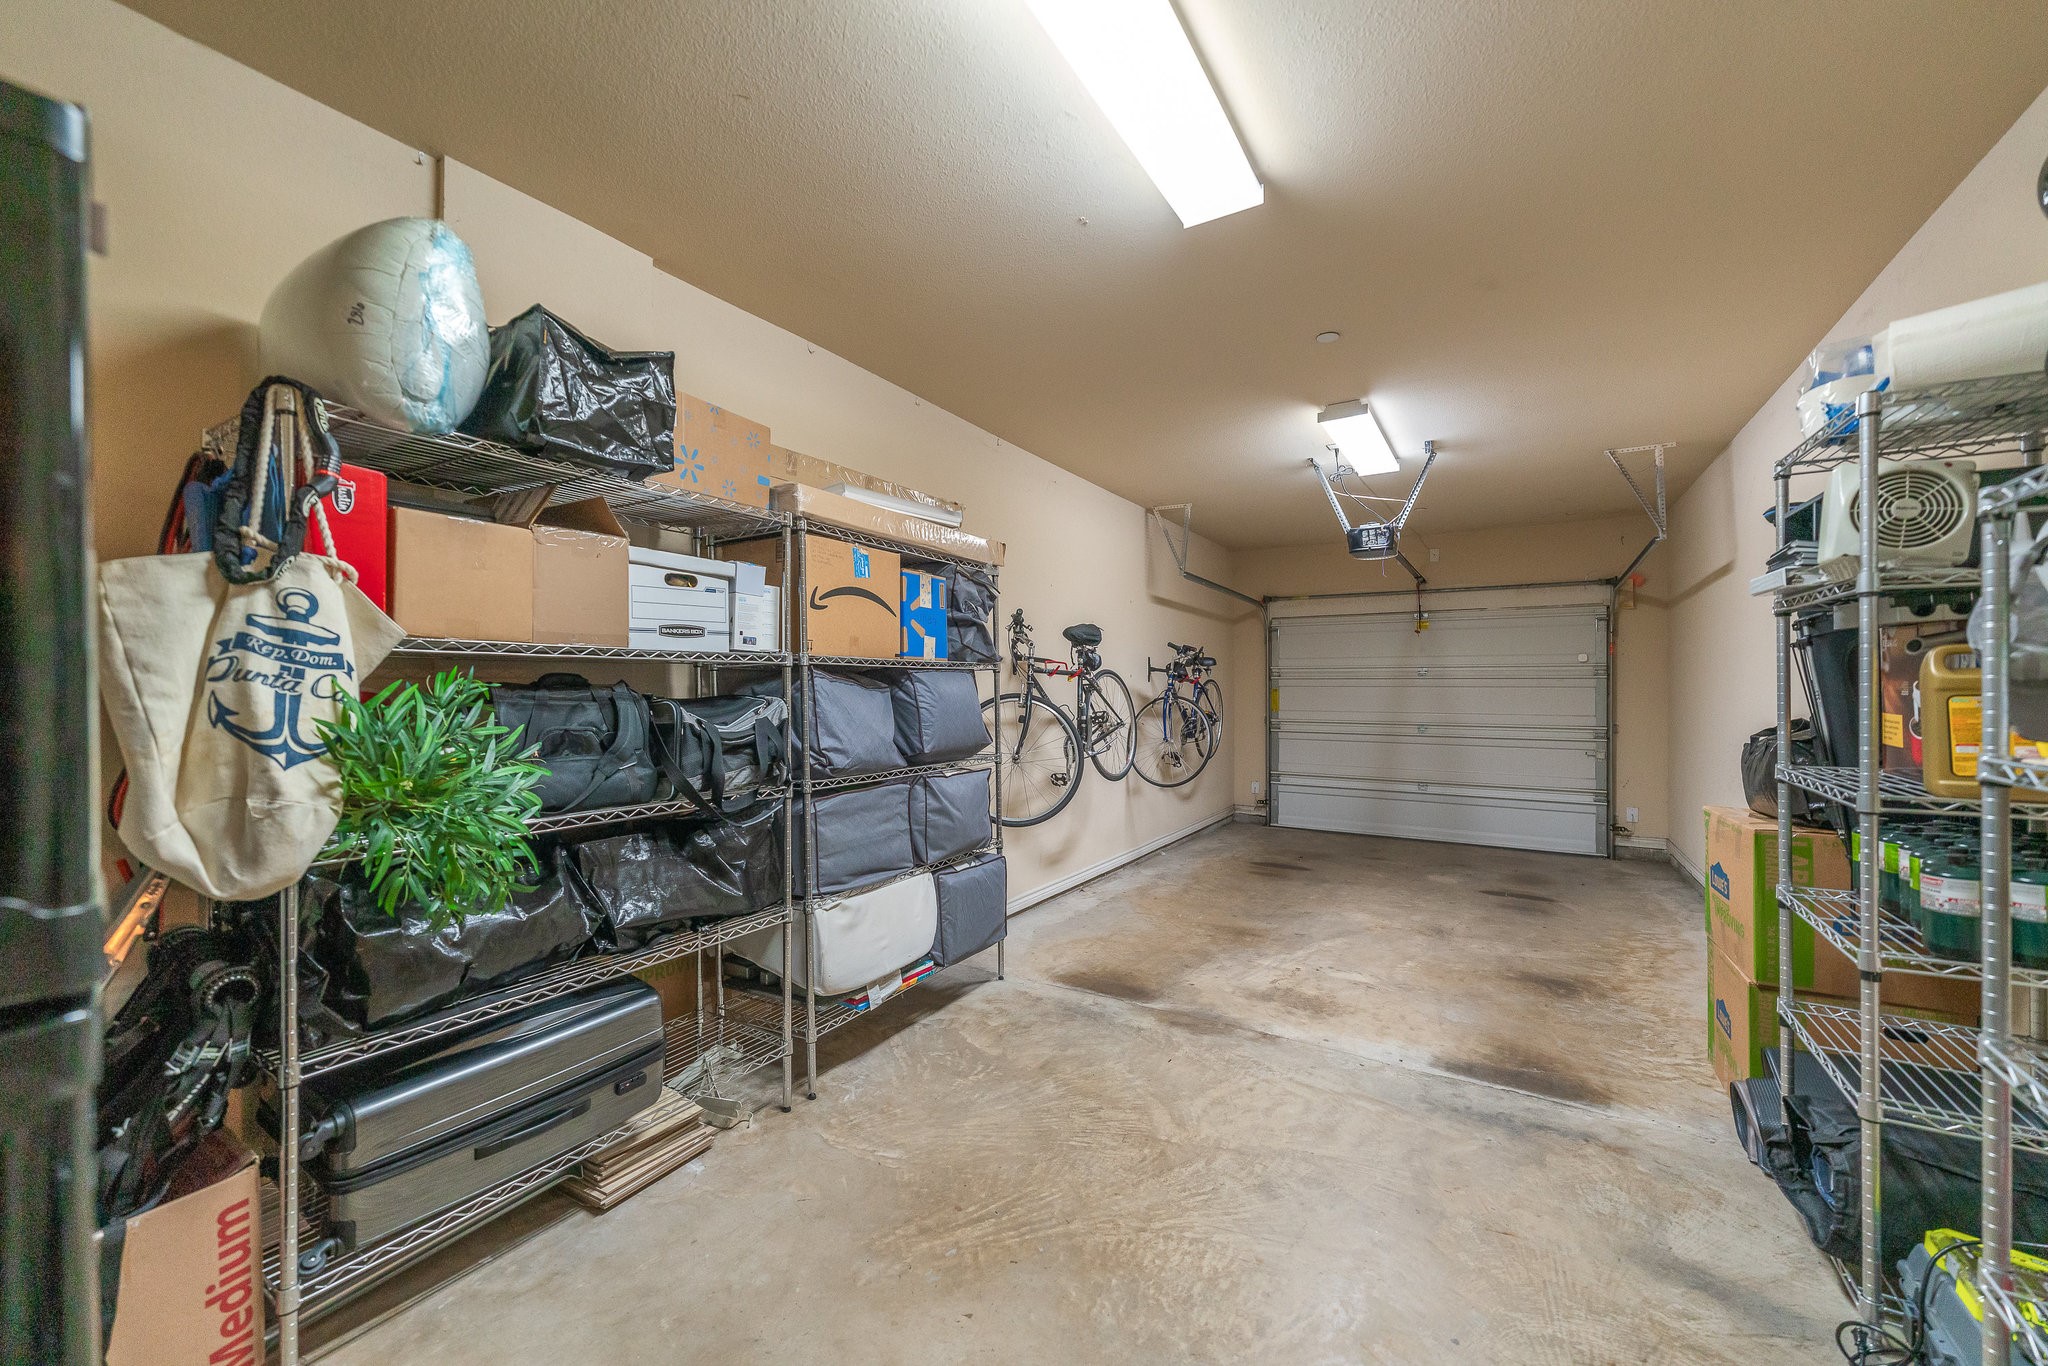
Garage with extensive metal shelving, stored boxes and equipment, and bicycles hanging beside the overhead door.
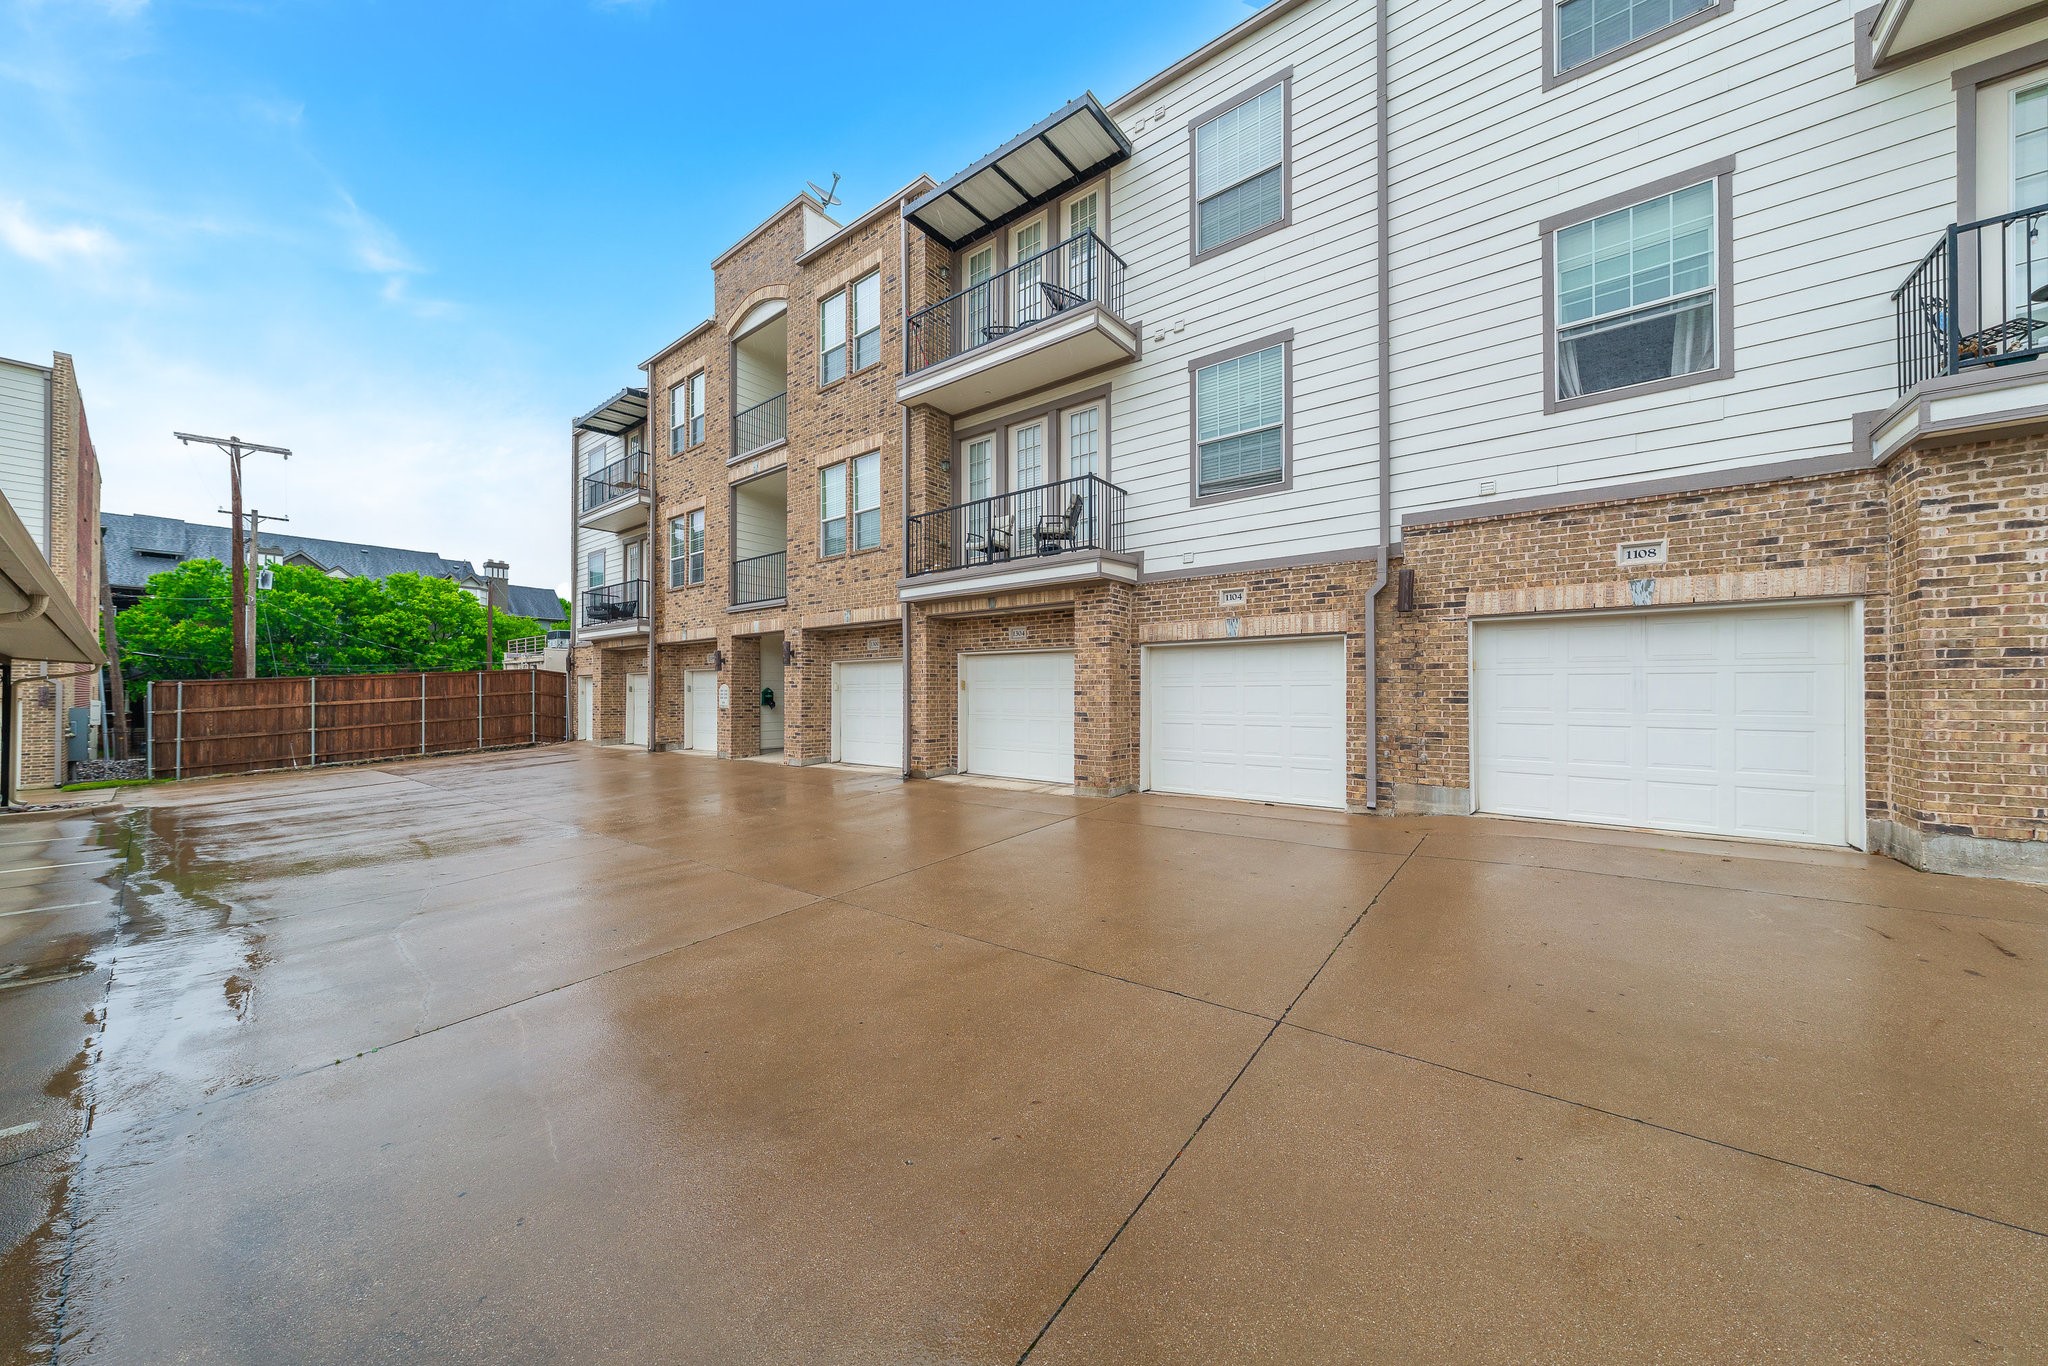
Apartment building exterior with balconies and garage doors beside a wet concrete driveway.
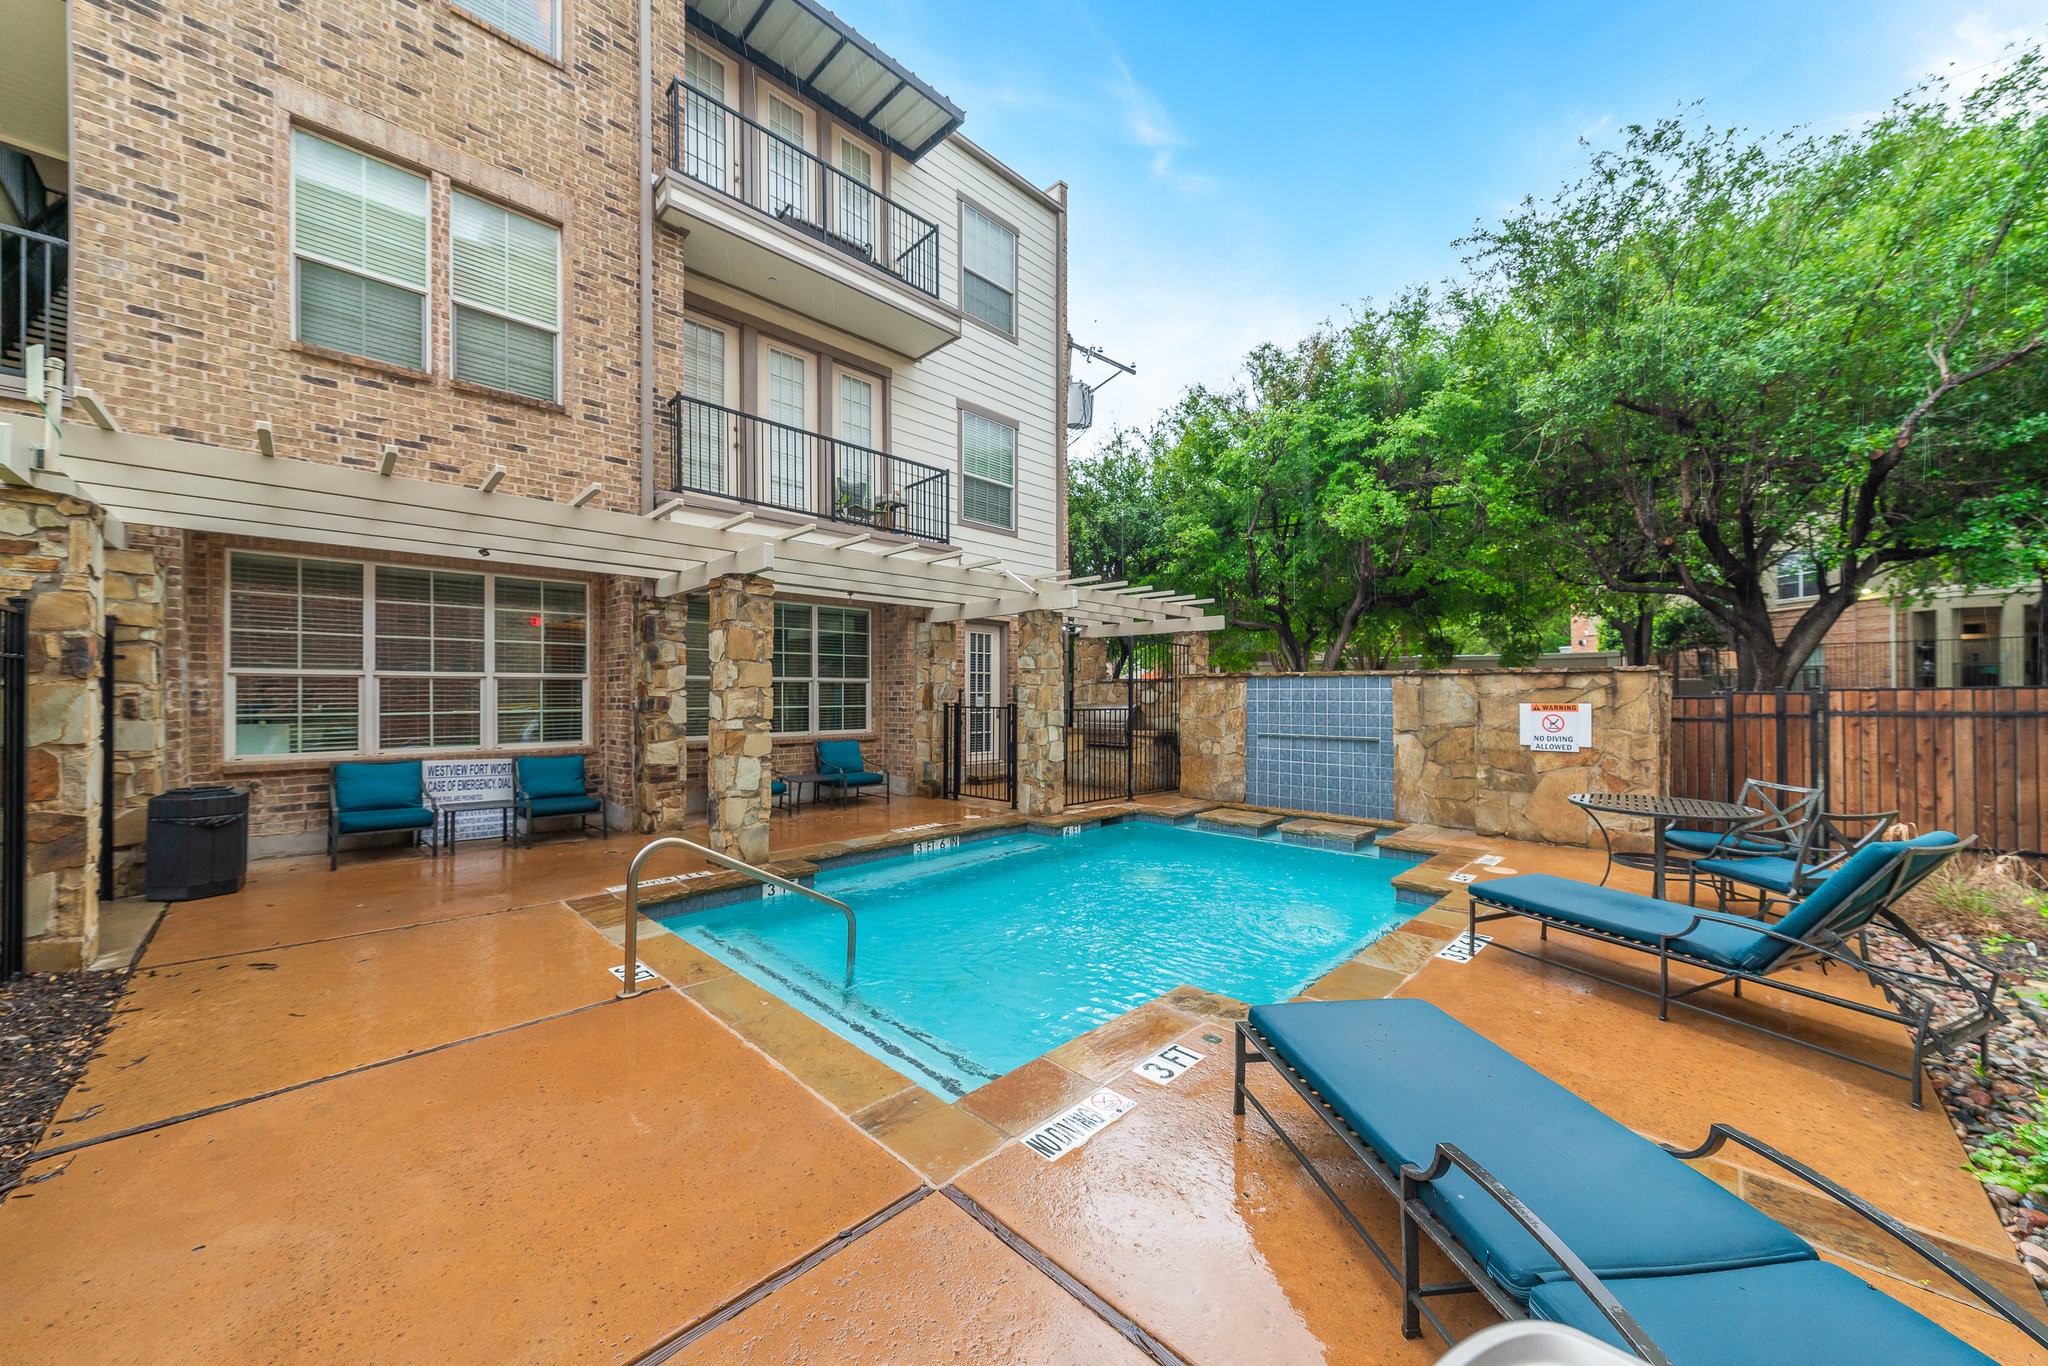
Apartment courtyard pool with blue lounge chairs, stone walls, and trees.
VIEW PHOTOS
Price Upon Request

950 Henderson Street 1104

1 Bed 1 Bath 1,030 Sq.Ft. 1.34 Acres

Description

Don't miss this beautiful condo with an oversized garage! Walking distance to Sundance Square, Montgomery Plaza, Trinity River Park and Panther Island. This unit is located downstairs and has open living space perfect for entertaining. Interior features include beautiful wood flooring throughout the main living as well as an abundance of natural lighting. The large island with updated pendants, has direct views into the chef's kitchen with stainless steel appliances, tile backsplash, and plenty of storage. The primary bedroom is spacious enough for a king size bed with a beautiful ensuite and large custom closet. Don't miss this condo, it won't last long!

Share Property

Location

950 Henderson Street 1104, Fort Worth, TX 76102

Status

Sold

Date Sold

August 29, 2024
Andrea Childress

Andrea Childress

TITLE

REALTOR®

LICENSE

0700907

Property Amenities

Interior
Appliances Convection Oven, Dishwasher, Electric Cooktop, Electric Oven, Disposal, Microwave, Vented Exhaust Fan
Flooring Carpet, Ceramic Tile, Wood
Total Bedrooms: 1
Full Bathrooms: 1
Other Interior Features Cable TV
Area & Lot
Lot Area 1.34 Acres
Living area 1,030 Sq.Ft.
MLS® ID 20586048
Year Built 2007
School District Fort Worth ISD
High School Carter Riv
Middle School Riverside
Elementary School Charlesnas
Architecture Styles Other
Type Condo
Status Sold
Exterior
Stories 1
Pool Pool, Community
Air conditioning Central Air, Electric
Heat type Central, Electric
Water Source Public
Garage Space 1.0
Security Features Security System, Gated Community
Sewer Public Sewer
Other Exterior Features Balcony
Parking Assigned, Garage, Garage Door Opener, Oversized
Roof Composition
Utilities Sewer Available, Water Available, Cable Available
Finance
Price Upon Request

Fort Worth

Work With Andrea

Andrea has a reputation for consistently carrying one of the most impressive luxury listing platforms in the marketplace. Contact Andrea today for a free consultation for buying, selling, renting or investing in Texas.