4069 S Fm 730
4069 S Fm 730
4069 S Fm 730
4069 S Fm 730
4069 S Fm 730
4069 S Fm 730
4069 S Fm 730
4069 S Fm 730
4069 S Fm 730
4069 S Fm 730
4069 S Fm 730
4069 S Fm 730
4069 S Fm 730
4069 S Fm 730
4069 S Fm 730
4069 S Fm 730
4069 S Fm 730
4069 S Fm 730
4069 S Fm 730
4069 S Fm 730
4069 S Fm 730
4069 S Fm 730
4069 S Fm 730
4069 S Fm 730
4069 S Fm 730
4069 S Fm 730
4069 S Fm 730
4069 S Fm 730
4069 S Fm 730
4069 S Fm 730
4069 S Fm 730
4069 S Fm 730
4069 S Fm 730
VIEW PHOTOS
$1,200,000

4069 S Fm 730

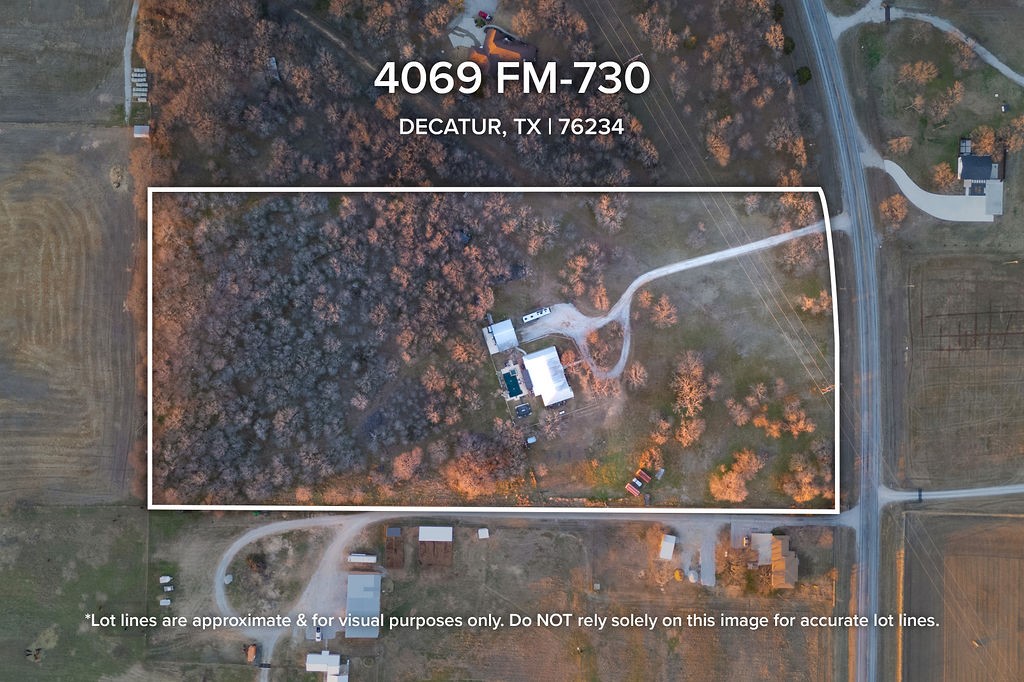
4 Beds 3 Baths 2,686 Sq.Ft. 10.43 Acres

Description

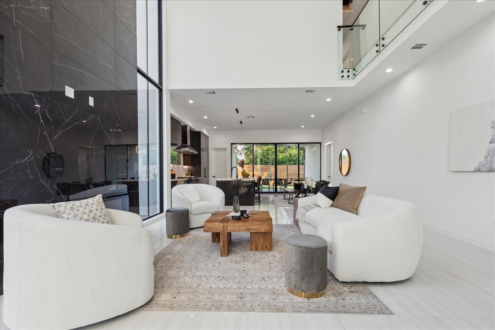
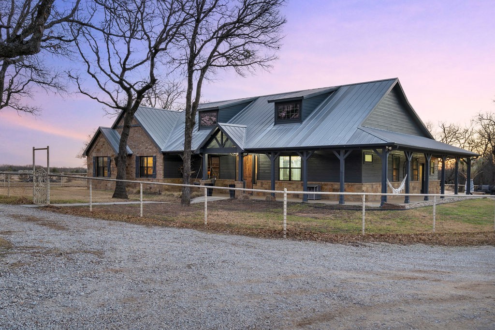
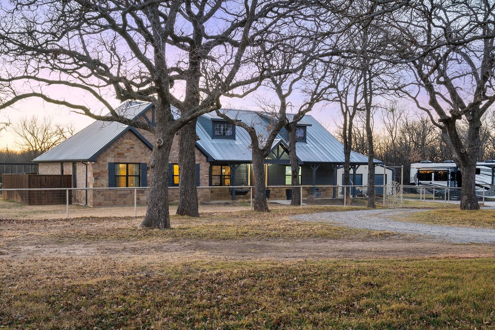
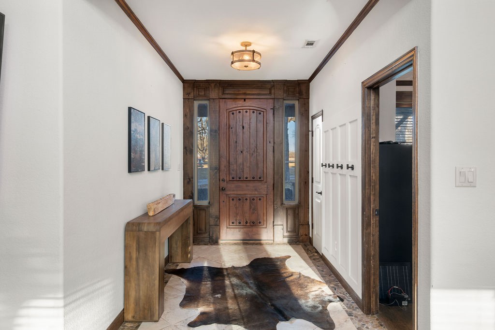
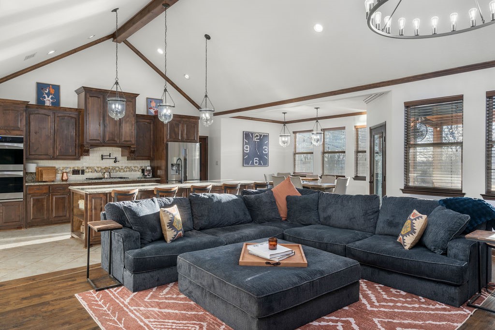
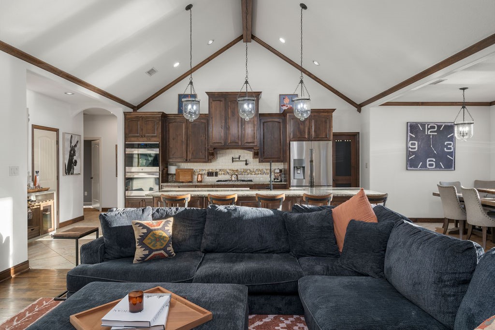
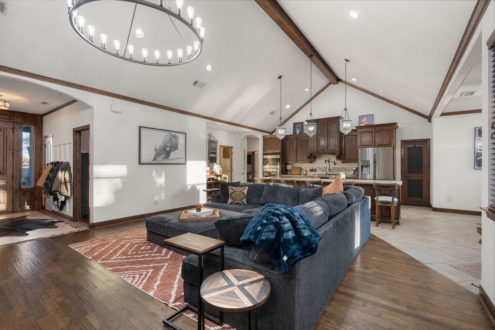
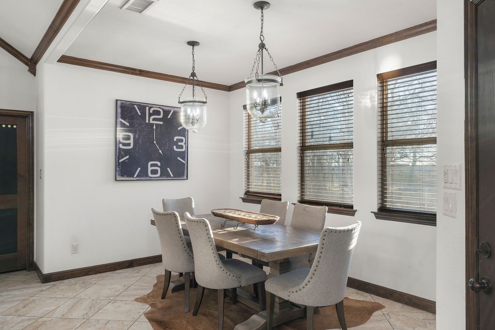
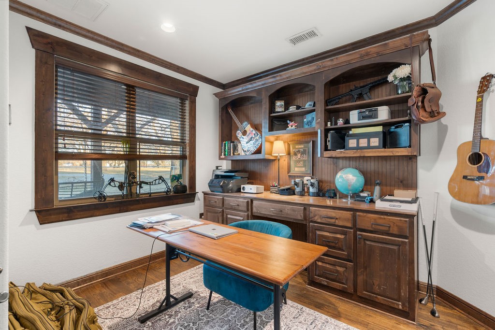
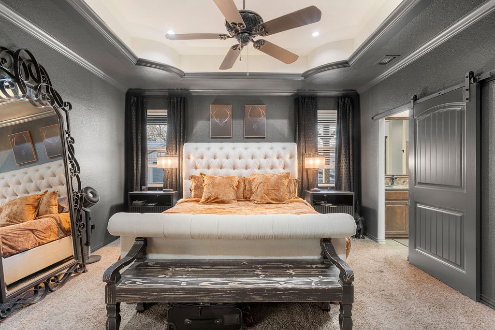
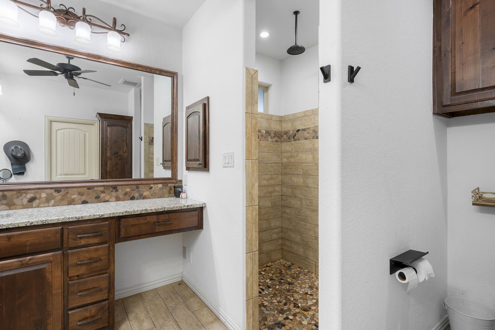
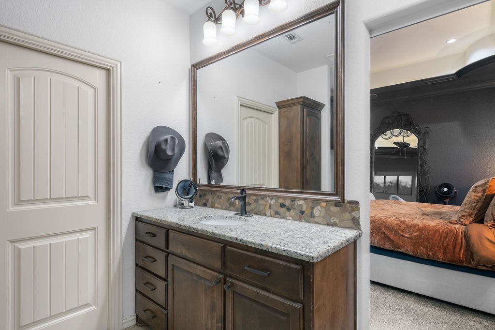
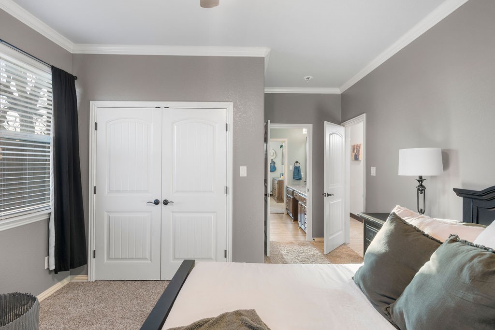
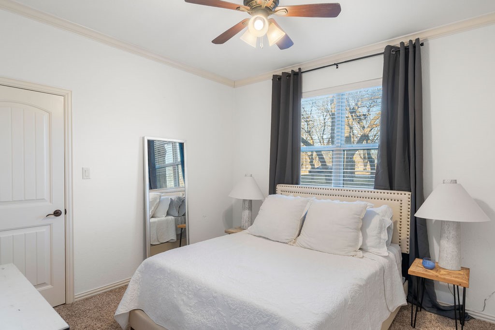
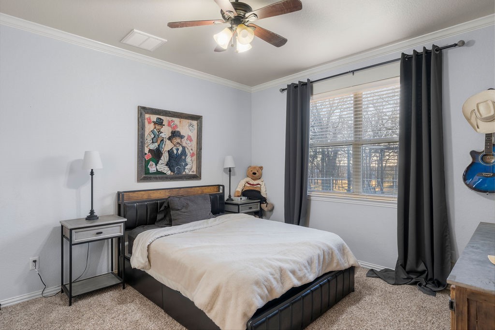
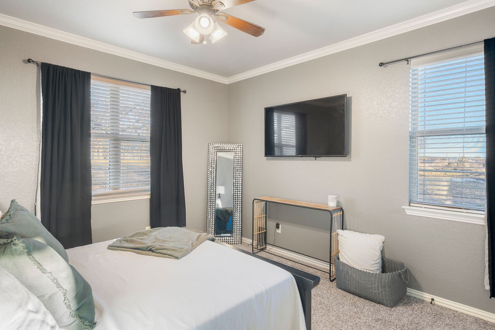
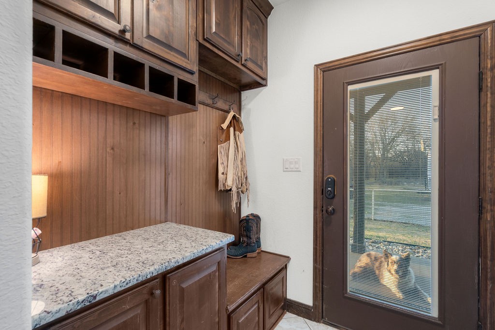
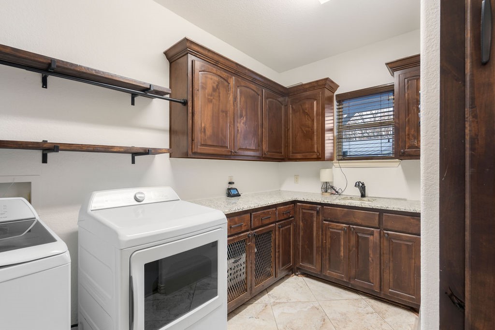
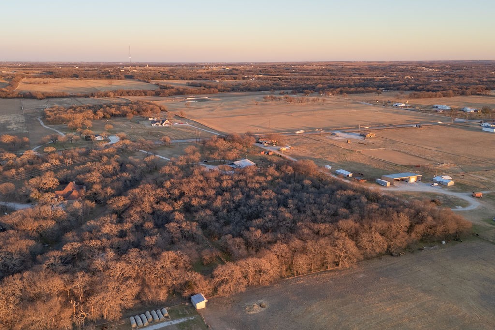
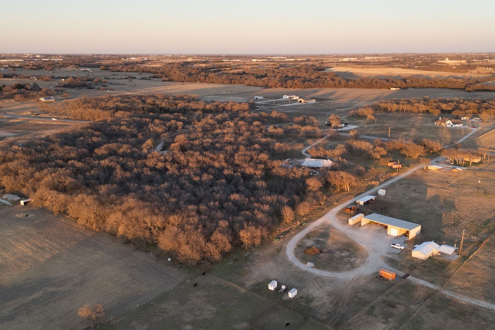
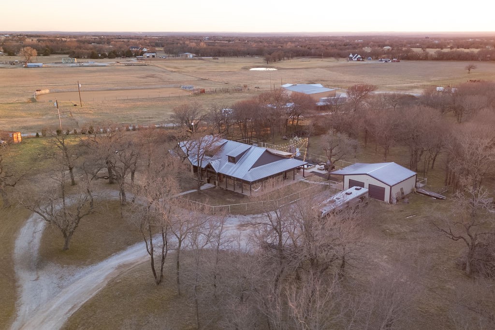
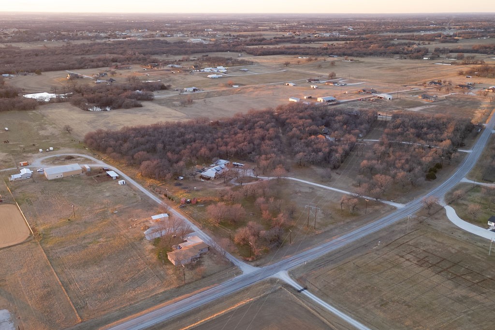
Set on 10.5 picturesque acres, this stunning modern farmhouse blends elevated design with wide-open Texas living. The 4 bedroom, 2.5 bath home offers thoughtful upgrades throughout, creating a warm yet refined retreat.

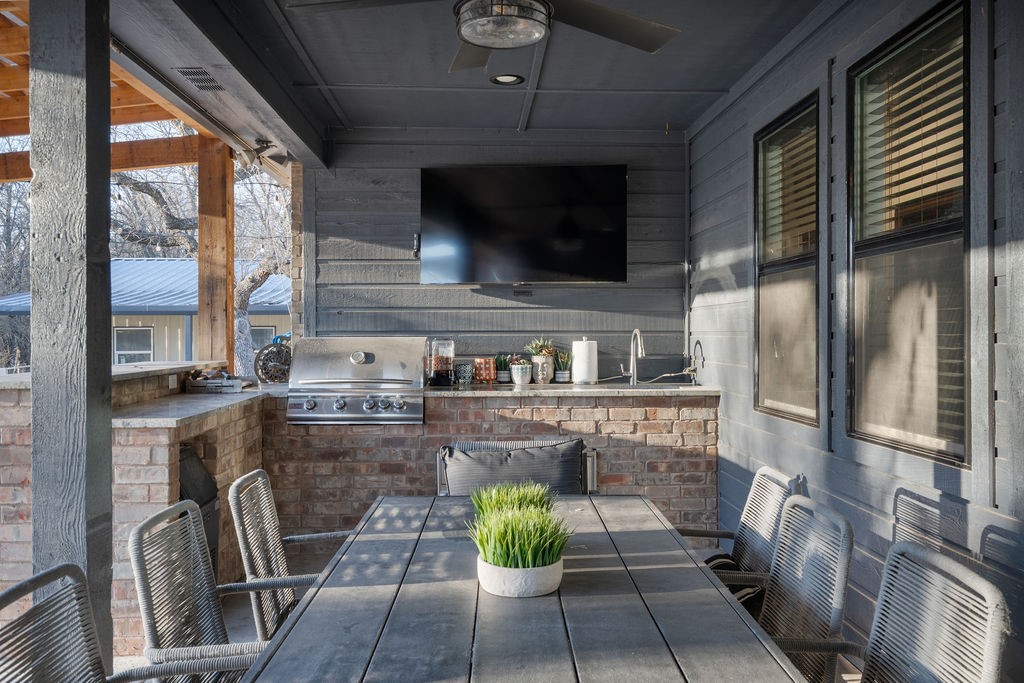
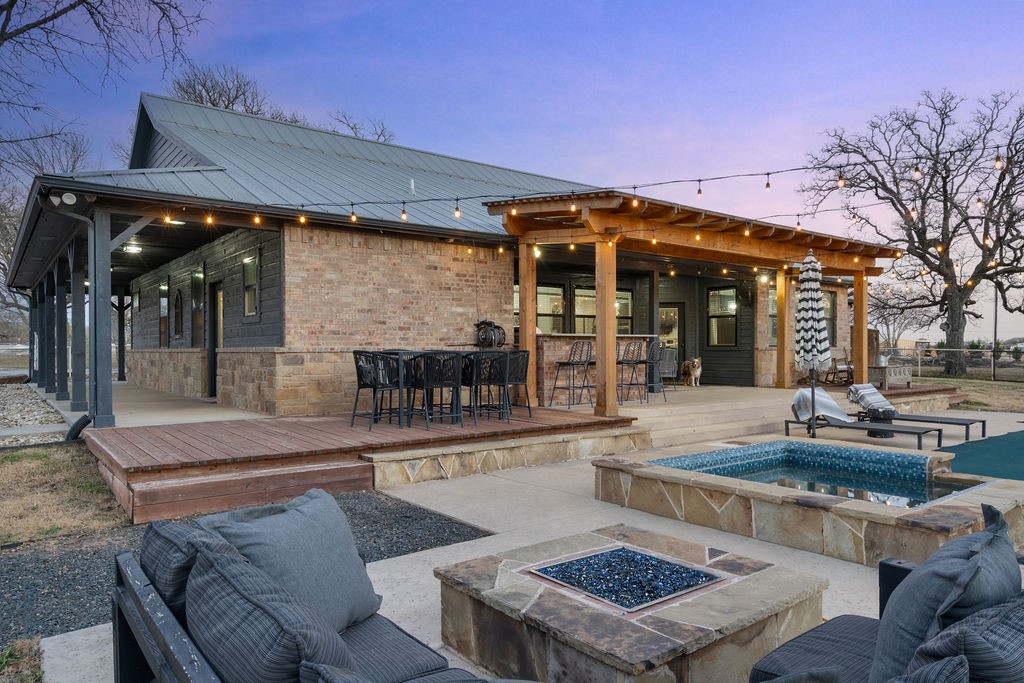
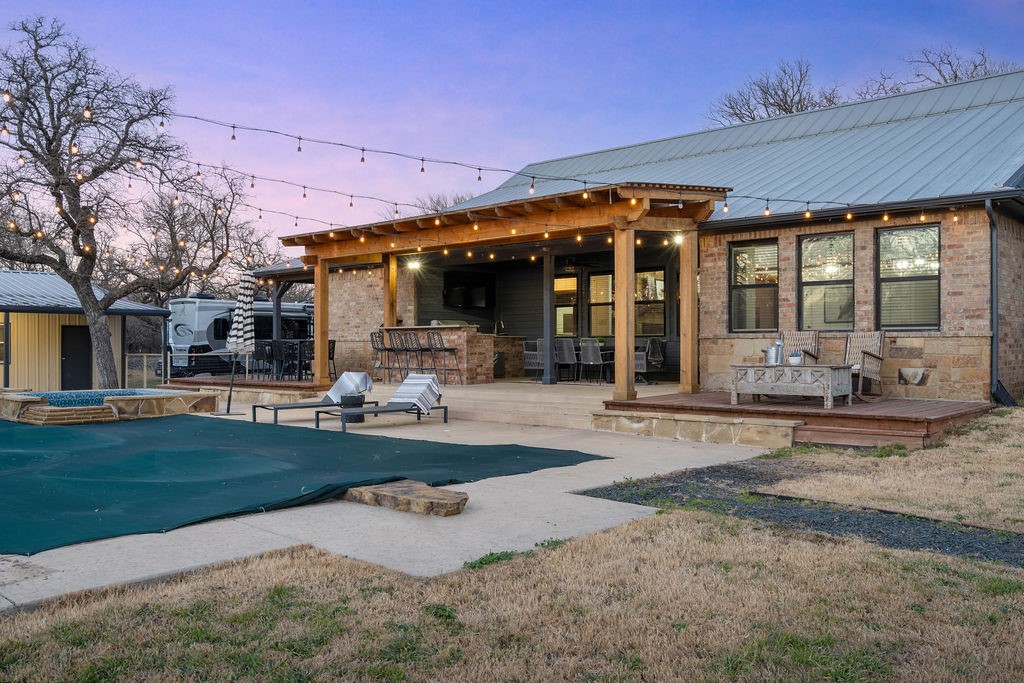
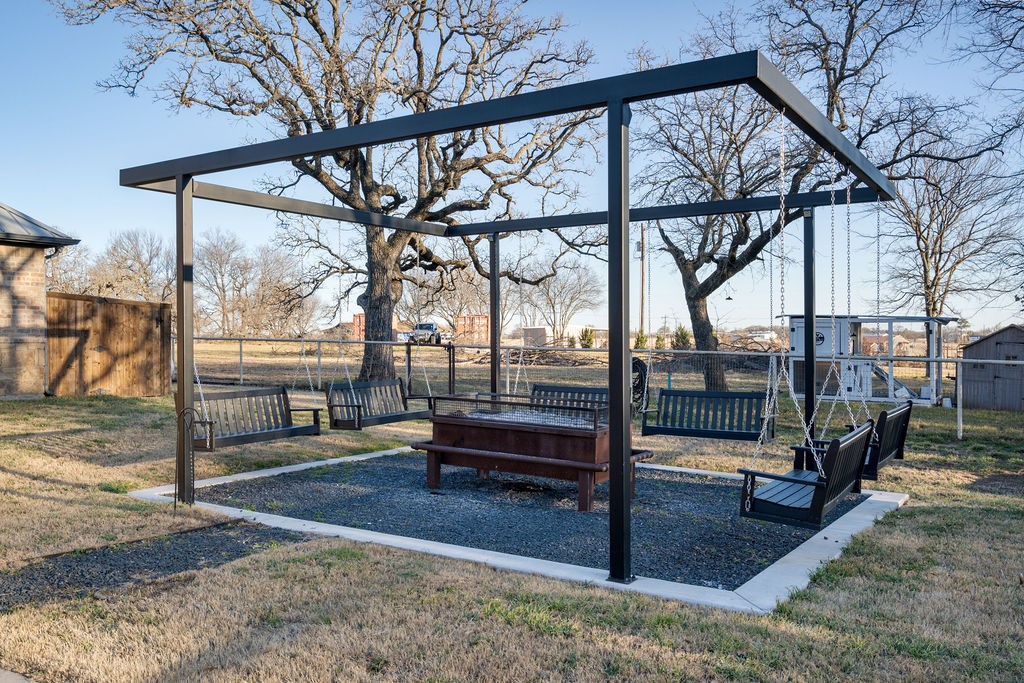
Step outside and experience what truly sets this property apart, a resort-style pool, expansive covered patio, outdoor kitchen, and multiple outdoor living spaces designed for effortless entertaining. The wraparound porch is the perfect place to start your mornings with coffee and end your evenings watching breathtaking sunsets.

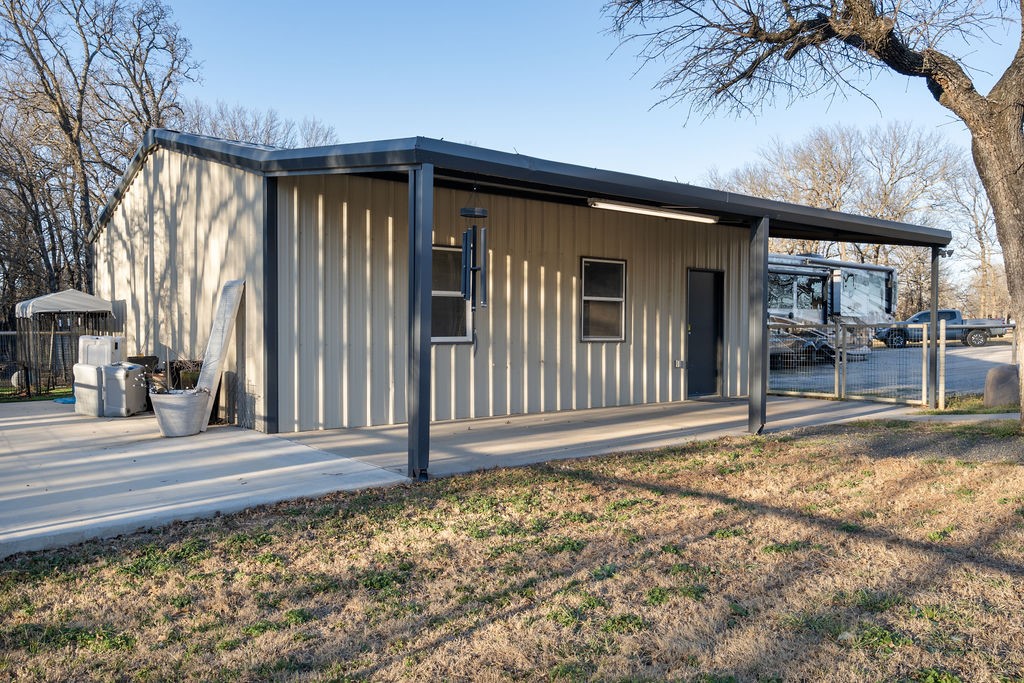
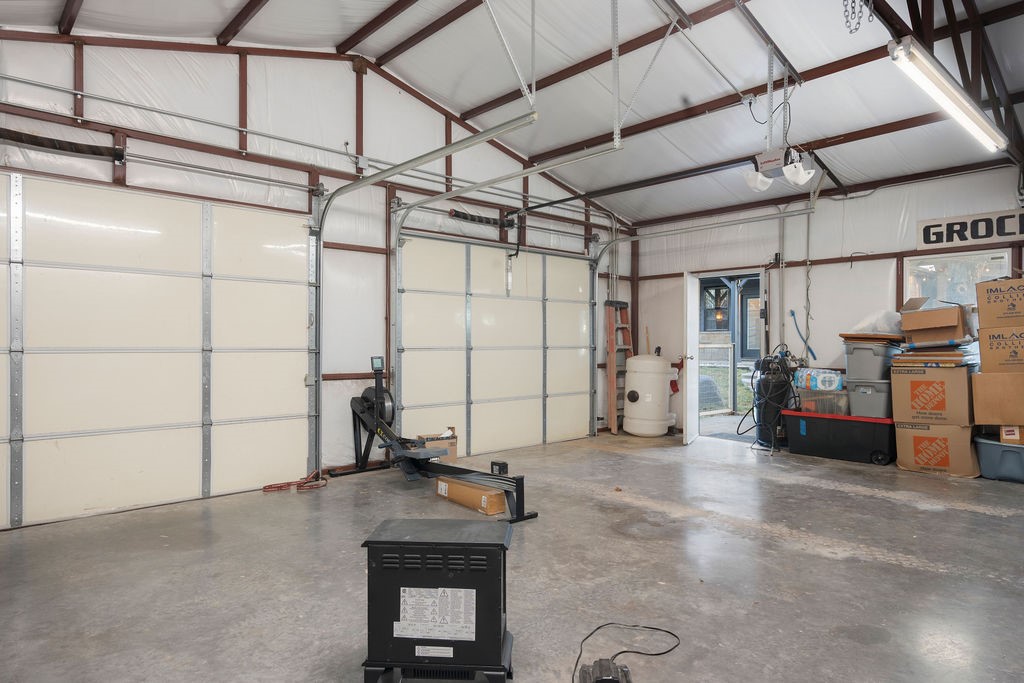
The fully fenced acreage is ideal for cattle and currently benefits from an agricultural exemption, keeping property taxes low. A large garage - shop provides ample space for hobbies, equipment, or business use, plus there's room to park RVs, boats, and additional vehicles with ease.

Peaceful country living, modern comfort, and unforgettable sunrises and sunsets all just waiting for its next owner.

Share Property

Location

4069 S Fm 730, Decatur, TX 76234

Status

For Sale
Andrea Childress

Andrea Childress

TITLE

REALTOR®

LICENSE

0700907

Property Amenities

Interior
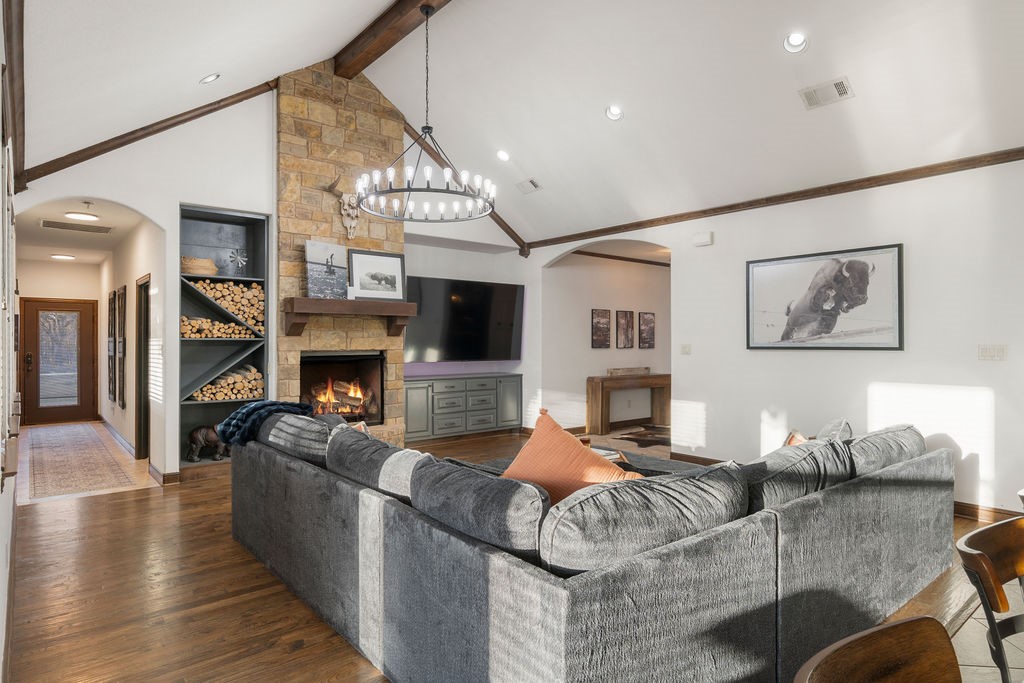
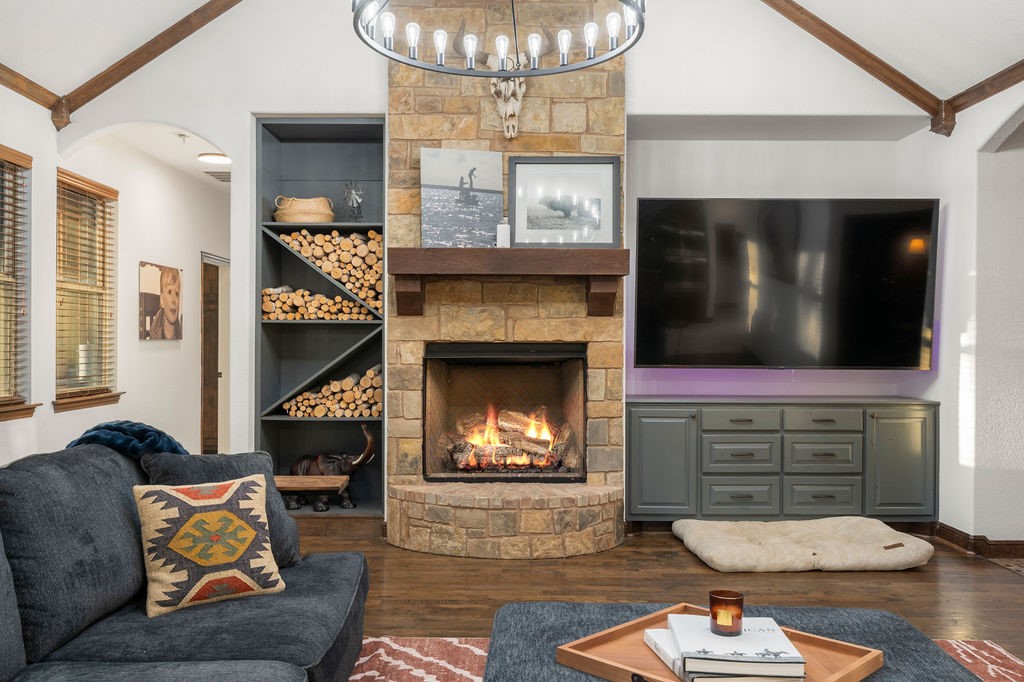
Fireplace Gas, Living Room, Outside, Propane
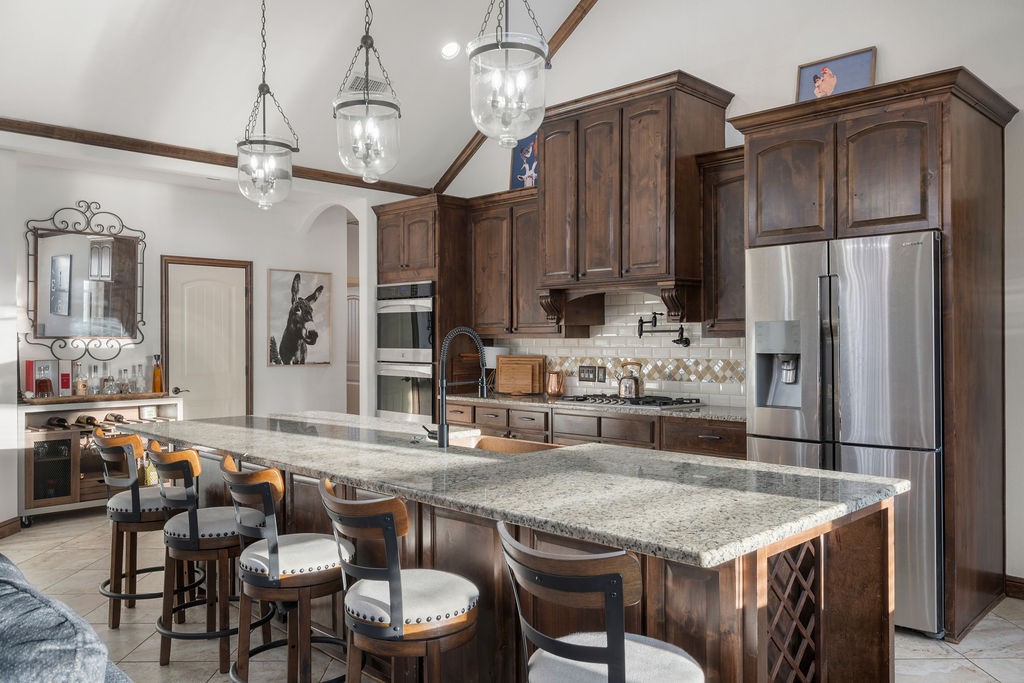
Appliances Double Oven, Dishwasher, Gas Cooktop, Disposal, Water Softener
Flooring Carpet, Hardwood, Tile
Total Bedrooms: 4
Half Bathrooms: 1
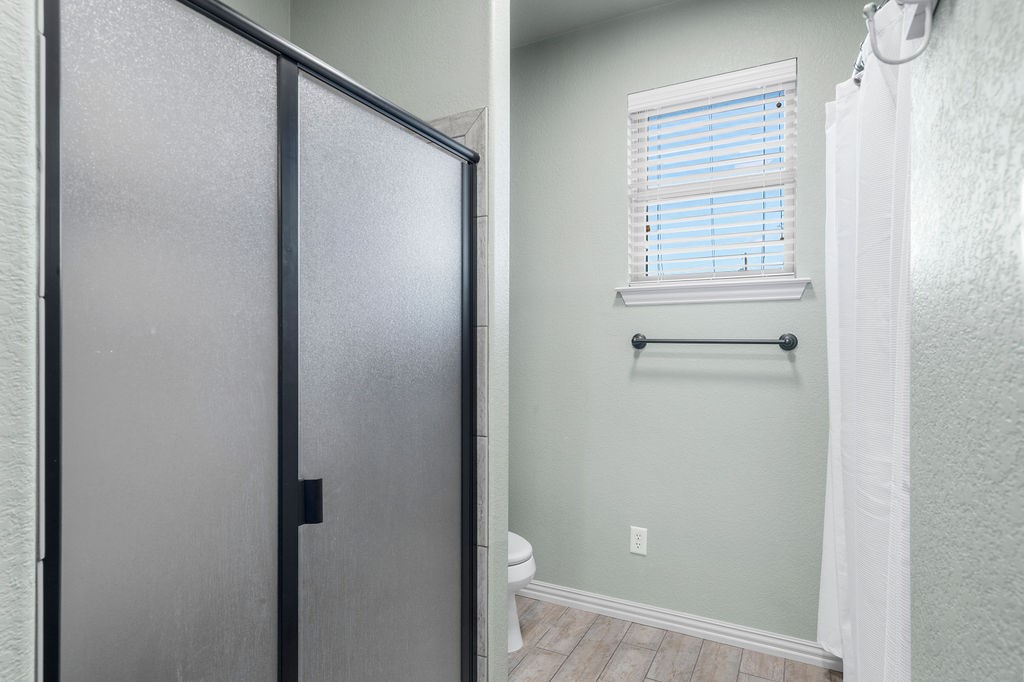
Full Bathrooms: 2
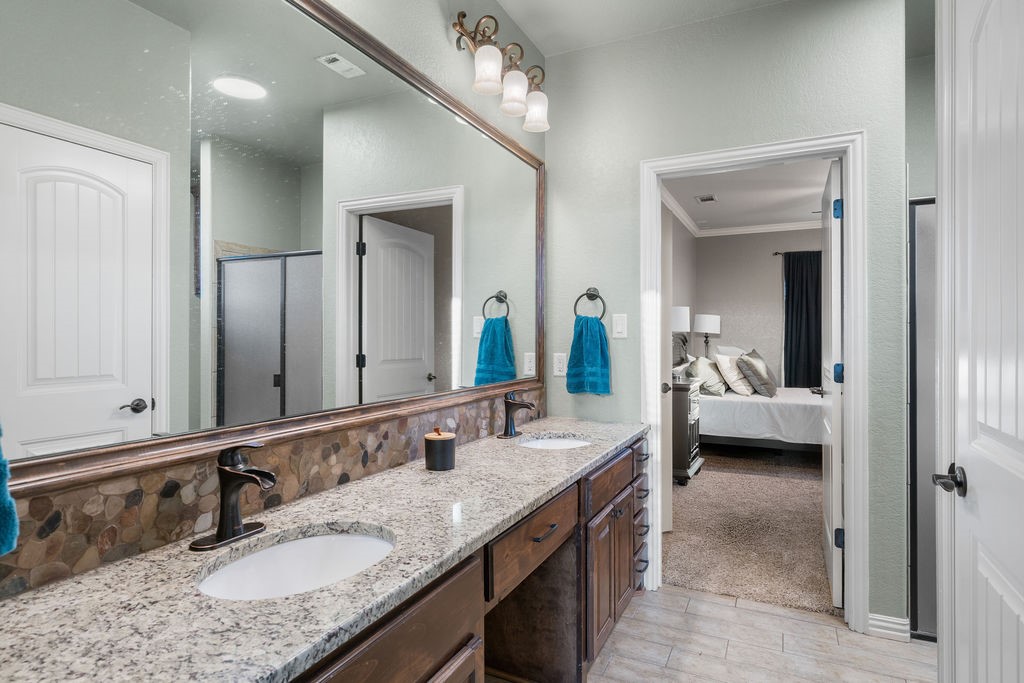
Other Interior Features Built-in Features, Chandelier, Decorative/Designer Lighting Fixtures, Double Vanity, Eat-in Kitchen, Granite Counters, High Speed Internet, Kitchen Island, Open Floorplan, Pantry, Cable TV, Vaulted Ceiling(s), Walk-In Closet(s)
Area & Lot
Lot Area 10.43 Acres
Living area 2,686 Sq.Ft.
MLS® ID 21375349
Year Built 2015
School District Decatur ISD
High School Decatur
Middle School Decatur
Elementary School Young
Architecture Styles Contemporary/Modern, Farmhouse, Modern, Detached
Type Residential
Status For Sale
Exterior
Stories 1
Pool In Ground, Outdoor Pool, Pool Cover, Pool, Pool Sweep
Air conditioning Central Air
Heat type Central
Water Source Well
Garage Space 4.0
Security Features Security Gate, Smoke Detector(s)
Sewer Septic Tank
Other Exterior Features Outdoor Grill, Outdoor Kitchen, Rain Gutters, RV Hookup, Fire Pit
Parking Electric Gate, Garage, Gravel, Gated, Boat, RV Access/Parking
Lot Features Acreage, Agricultural, Landscaped, Pasture
Roof Metal
Utilities None, Septic Available, Water Available, Cable Available
Finance
Sales Price $1,200,000
Real Estate Tax $6,480 yearly

360 Virtual Tour

Take a tour of this property
image

Schedule a Showing

I would love to show you this beautiful property. Please select your preferred date and time below. I will be in touch shortly to confirm your appointment.

Schedule a Showing

I would love to show you this beautiful property. Please select your preferred date and time below. I will be in touch shortly to confirm your appointment.

Thank you for your interest in 4069 S Fm 730, Decatur, TX 76234. We are reviewing your request and will be in touch shortly!

Mortgage Calculator

Estimate your monthly mortgage payment, including the principal and interest, property taxes, and HOA. Adjust the values to generate a more accurate rate.

All estimates are provided for informational purposes only. Actual amounts may vary.
$0,000 Your Payment 20 15 65
$0,000 Your Payment

Work With Andrea

Andrea has a reputation for consistently carrying one of the most impressive luxury listing platforms in the marketplace. Contact Andrea today for a free consultation for buying, selling, renting or investing in Texas.